$350,000
4330 N 5TH Avenue #213
- Price per sqft
- $241/sqft
- Listed
- Oct 3, 2026
- Since listed
- 8 days
- Lot
- 651 sqft lot
Home highlights
- 1 fireplace
About this home
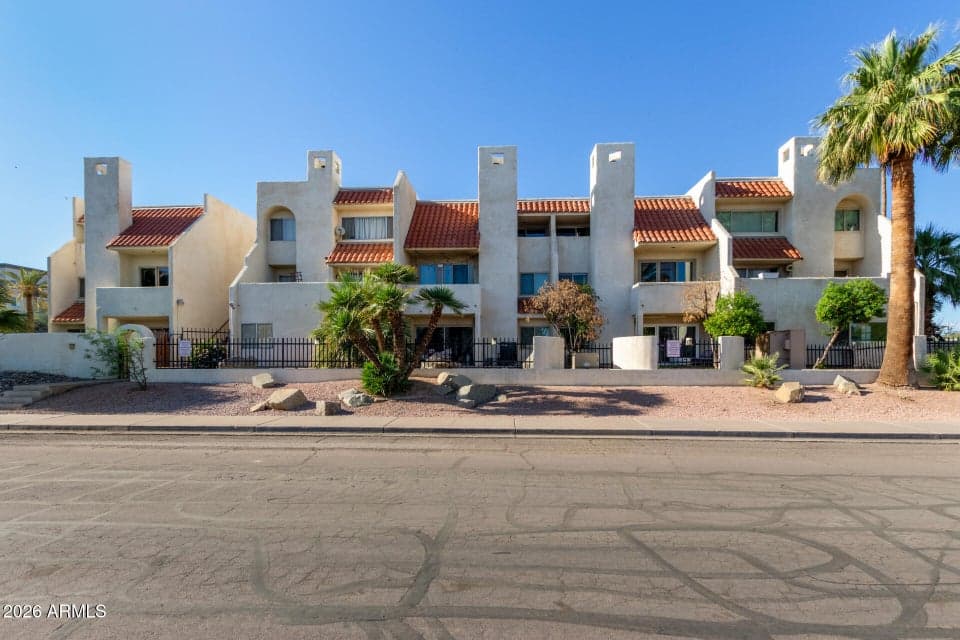
Welcome to this beautifully updated 3-bedroom, 3.5-bathroom condo, ideally located in Phoenix's vibrant Melrose District. Just steps away from your favorite bars, restaurants, coffee shops, and local boutiques, this home offers the perfect blend of urban convenience and modern comfort. Inside, you'll find a thoughtfully designed layout featuring three ensuite bedrooms, including two luxurious master suites--ideal for guests, roommates, or multigenerational living. The open-concept living area is bright and inviting, with tasteful finishes throughout. Located in a secure, gated community, this condo includes two assigned parking spaces in a covered garage, adding convenience and peace of mind.
From ARMLS
Property details
Home & layout
- Property type
- Townhouse
- Bedrooms
- 3
- Bathrooms
- 4
- Living area
- 1,454 sqft
- Year built
- 1985
- Stories
- 2
Interior
- Interior features
- High Speed Internet, Granite Counters, Upstairs, Breakfast Bar, Vaulted Ceiling(s), Pantry, 2 Master Baths
- Flooring
- Other, Tile
- Laundry
- Inside
- Fireplaces
- 1
- Windows
- Dual Pane
Systems & utilities
- Heating
- Electric
- Cooling
- Central Air
- Sewer
- Sewer - Public
- Water source
- City Water
Lot, exterior & construction
- Lot size
- 651 sqft lot
- Lot features
- Desert Front
- Construction
- Stucco, Wood Frame, Painted
- Roof
- Built-Up
- Exterior features
- Balcony
- Patio & porch
- Covered Patio(s), Patio
- Fencing
- Wrought Iron
- Spa
- None
Parking & access
- Garage
- 2 spaces
- Carport
- 0 spaces
- Covered parking
- 2 spaces
- Parking features
- Gated, Assigned, Community Structure
Community & lifestyle
- Subdivision
- PARK FIFTH AVENUE CONDOMINIUMS
- Community features
- Pool, Gated, Community Spa Htd, Near Light Rail Stop, Near Bus Stop
- HOA
- $642 monthly
- HOA name
- PARK FIFTH CONDOS
Location
Explore the neighborhood
4330 N 5TH Avenue #213, Phoenix, AZ 85013
Map location is based on MLS coordinates. Verify the exact property location before visiting.
Schools
- Elementary
- Encanto School
- Middle
- Osborn Middle School
School assignments can change and are not guaranteed. Please verify enrollment directly with the district.
Listing information
- Status
- Active
- MLS number
- 7088954
- Listed
- Oct 3, 2026
- Last updated
- Oct 10, 2026, 12:09 PM MST
- County
- Maricopa
- Tax year
- 2025
- Listing terms
- VA, Cash, Conventional, 1031 Exchange, FHA
- Possession
- Close of Escrow
- Special conditions
- N/A
- Listing agent
- Sal Priorello
- Listing brokerage
- Realty ONE Group
Listing courtesy of Sal Priorello, Realty ONE Group.