$1,275,000
4331 E Avalon Drive
- Price per sqft
- $488/sqft
- Listed
- Oct 6, 2026
- Since listed
- 5 days
- Lot
- 9,675 sqft lot
Home highlights
- Single-story
- 2 fireplaces
- No HOA
About this home
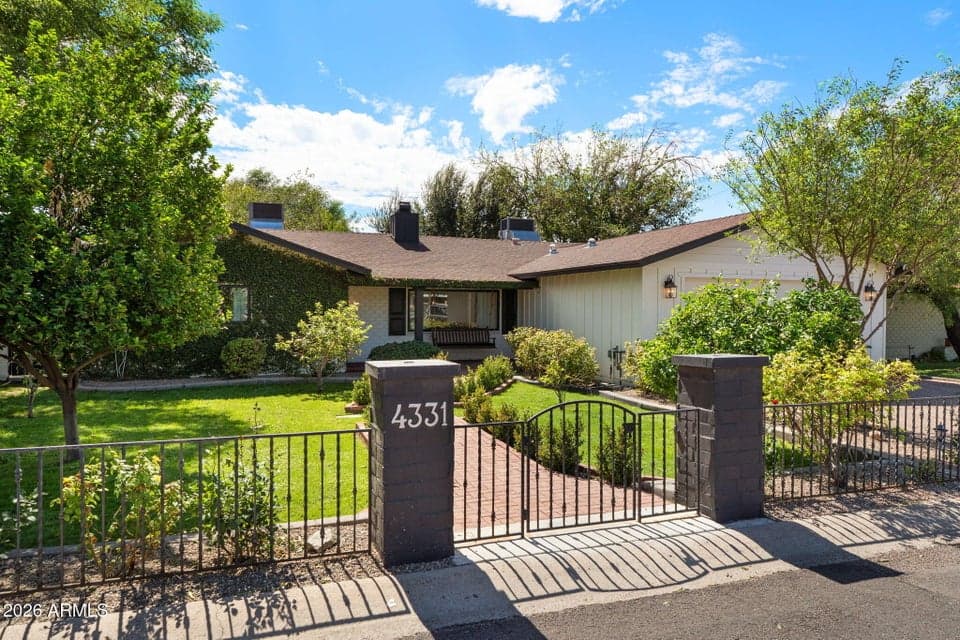
Step into a beautifully reimagined Arcadia residence where classic neighborhood charm meets elevated modern living. Set in one of Central Phoenix's most sought-after neighborhoods, Arcadia is known for its tree-lined streets, mature landscaping, distinctive homes, and coveted location between the Camelback Corridor and Scottsdale. With celebrated restaurants, boutique shopping, outdoor recreation, and some of the Valley's most desirable destinations just minutes away, Arcadia offers a lifestyle that is as convenient as it is inviting. This exceptional 4-bedroom, 3-bathroom residence offers approximately 2,612 square feet and has been thoughtfully transformed from top to bottom. A previous addition completed in 2014 added the luxurious primary suite, dedicated laundry room, and garage,
From ARMLS
Property details
Home & layout
- Property type
- Single Family Residence
- Bedrooms
- 4
- Bathrooms
- 3
- Living area
- 2,612 sqft
- Year built
- 1952
- Stories
- Single-story
Interior
- Interior features
- Quartz Countertops, High Speed Internet, Double Vanity, Eat-in Kitchen, Breakfast Bar, No Interior Steps, Vaulted Ceiling(s), Wet Bar, Kitchen Island, Pantry, Full Bth Master Bdrm, Separate Shwr & Tub
- Flooring
- Stone, Tile, Wood
- Laundry
- Inside, Wshr/Dry HookUp Only
- Fireplaces
- 2
- Fireplace features
- Two Way Fireplace, Living Room, Master Bedroom, Gas
- Windows
- Low-Emissivity Windows, Dual Pane, Vinyl Frame
Systems & utilities
- Heating
- Natural Gas
- Cooling
- Central Air, Ceiling Fan(s), Mini Split, Programmable Thmstat
- Sewer
- Sewer - Public
- Water source
- City Water
- Energy features
- Solar Panels
Lot, exterior & construction
- Lot size
- 9,675 sqft lot
- Lot features
- North/South Exposure, Sprinklers In Rear, Sprinklers In Front, Alley, Grass Front, Grass Back, Irrigation Back
- Construction
- Brick Veneer, Painted, Block
- Roof
- Composition
- Exterior features
- Sport Court(s)
- Patio & porch
- Covered Patio(s), Patio
- Fencing
- Block, Wrought Iron
- Foundation
- Brick/Mortar
- Spa
- None
Parking & access
- Garage
- 2 spaces
- Carport
- 0 spaces
- Covered parking
- 2 spaces
- Parking features
- Direct Access
Community & lifestyle
- Subdivision
- RANCHO VENTURA
Location
Explore the neighborhood
4331 E Avalon Drive, Phoenix, AZ 85018
Map location is based on MLS coordinates. Verify the exact property location before visiting.
Schools
- Elementary
- Tavan Elementary School
- Middle
- Ingleside Middle School
School assignments can change and are not guaranteed. Please verify enrollment directly with the district.
Listing information
- Status
- Active
- MLS number
- 7090090
- Listed
- Oct 6, 2026
- Last updated
- Oct 10, 2026, 11:49 PM MST
- County
- Maricopa
- Tax year
- 2025
- Listing terms
- VA, Cash, Conventional
- Possession
- Close of Escrow
- Special conditions
- N/A
- Listing agent
- Kristy N DeWitz
- Listing brokerage
- My Home Group Real Estate
Listing courtesy of Kristy N DeWitz, My Home Group Real Estate.