Back to search
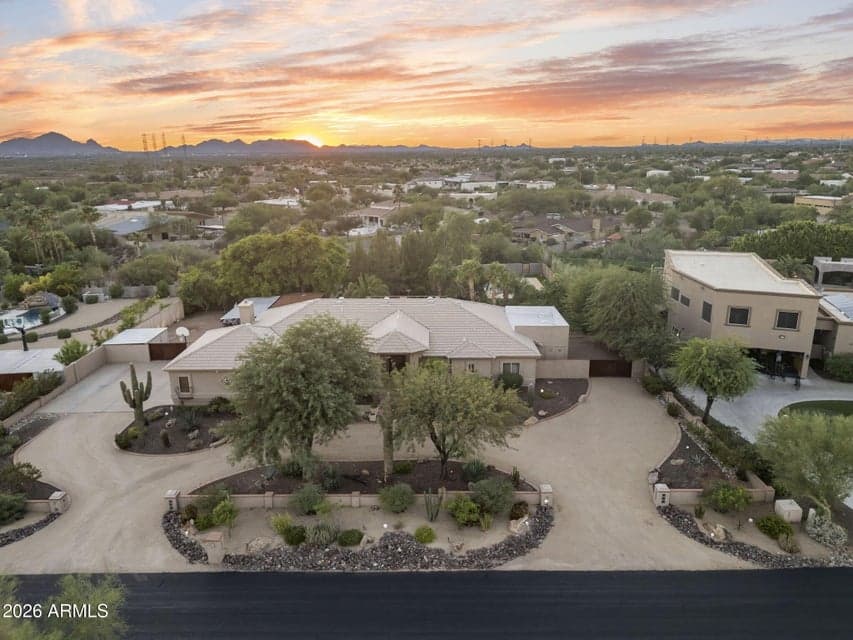
9026 N 124TH Street, Scottsdale, AZ 85259 — photo 1 of 45

Immersive walkthrough

Explore the 3D tour

Move through the home room by room in the listing provider’s interactive experience.

Open 3D tour

Opens securely on zillow.com

Under ContractMLS #7090239

$1,899,000

9026 N 124TH Street

Scottsdale, AZ 85259

4beds
4baths
3,769sqft
Price per sqft
$504/sqft
Listed
Oct 6, 2026
Lot
1.07 acre lot

Home highlights

  • Single-story
  • Private pool
  • RV gate
  • 3-car garage
  • 1 fireplace
  • Horse property
  • No HOA
  • Mountain(s)

About this home

Resort living on an acre+ in exclusive Paradise Heights. Step outside to a lush, resort-caliber backyard w/ heated pool & waterfall, sports court, putting green, rooftop terrace, fireplace & sitting area- an entertainer's estate in its own right. Inside, this light & bright custom home offers 4 bedrooms, 3.5 baths, office, vaulted ceilings, custom dry bar & statement lighting. Gourmet eat-in kitchen features granite counters & backsplash, island w/ sink, generous cabinetry & stainless appliances. Retreat to the spacious primary suite, w/ direct backyard access & a bath featuring dual sinks, separate tub, step-in shower & walk-in closet. One secondary bedroom is ensuite; the other two share a Jack & Jill bath. Circular drive, 2 RV gates & spiral staircase to rooftop terrace.

From ARMLS

Property details

Home & layout

Property type
Single Family Residence
Bedrooms
4
Bathrooms
4
Living area
3,769 sqft
Year built
1994
Stories
Single-story

Interior

Interior features
High Speed Internet, Granite Counters, Double Vanity, Eat-in Kitchen, No Interior Steps, Vaulted Ceiling(s), Kitchen Island, Pantry, Full Bth Master Bdrm, Separate Shwr & Tub, Tub with Jets
Flooring
Tile, Wood
Laundry
Inside, Wshr/Dry HookUp Only
Fireplaces
1
Fireplace features
Fire Pit, Other, Exterior Fireplace, Family Room
Windows
Skylight(s), Dual Pane
Security
Fire Sprinkler System, Security System Owned

Systems & utilities

Heating
Electric
Cooling
Central Air, Ceiling Fan(s)
Sewer
Septic in & Cnctd, Septic Tank
Water source
City Water

Lot, exterior & construction

Lot size
1.07 acre lot
Lot features
Sprinklers In Rear, Sprinklers In Front, Desert Back, Desert Front, Gravel/Stone Front, Gravel/Stone Back, Synthetic Grass Back, Auto Timer H2O Front, Auto Timer H2O Back
Views
Mountain(s)
Construction
Stucco, Wood Frame, Painted
Roof
Tile
Exterior features
Balcony, Sport Court(s), Storage, Built-in Barbecue
Patio & porch
Covered Patio(s), Patio
Fencing
Block, Wrought Iron
Other structures
Gazebo
Pool
Outdoor, Play Pool
Spa
None

Parking & access

Garage
3 spaces
Carport
0 spaces
Covered parking
3 spaces
Parking features
Attached Garage, RV Access/Parking, RV Gate, Garage Door Opener, Circular Driveway, Attch'd Gar Cabinets, Side Vehicle Entry
RV gate
Yes

Community & lifestyle

Subdivision
PARADISE HEIGHTS
Community features
Biking/Walking Path
Horse property
Yes

Location

Explore the neighborhood

9026 N 124TH Street, Scottsdale, AZ 85259

Updating map…
© OpenStreetMap

Map location is based on MLS coordinates. Verify the exact property location before visiting.

Schools

School assignments can change and are not guaranteed. Please verify enrollment directly with the district.

Listing information

Status
Under Contract
MLS number
7090239
Listed
Oct 6, 2026
Last updated
Oct 21, 2026, 4:16 PM MST
County
Maricopa
Tax year
2025
Listing terms
VA, Cash, Conventional
Possession
Close of Escrow
Special conditions
N/A
Listing agent
Christine M Espinoza
Listing brokerage
RETSY

Listing courtesy of Christine M Espinoza, RETSY.