$435,000
1145 E WHITTON Avenue #1008
- Price per sqft
- $312/sqft
- Listed
- Oct 8, 2026
- Since listed
- 2 days
- Lot
- 672 sqft lot
Home highlights
- City Lights
- Mountain(s)
About this home
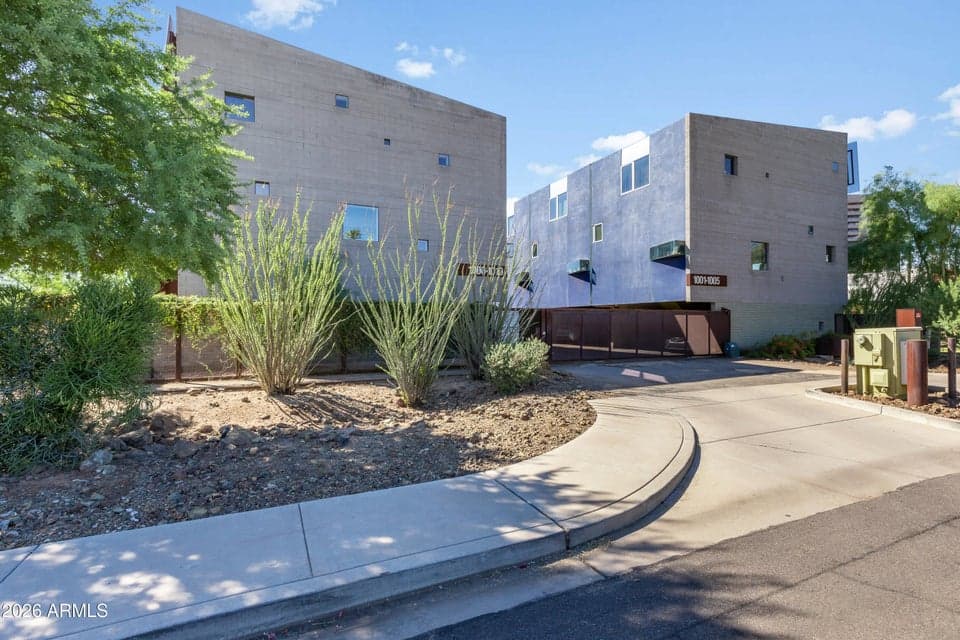
Welcome to this striking desert contemporary townhome in a gated Midtown community, designed by renowned architect Will Bruder. Wall-to-wall windows, exposed masonry, warm wood cabinetry and stone flooring showcase its signature modern design. The kitchen features stainless appliances and opens to spacious dining and living areas with a private terrace. The entry-level den/office opens to a private fenced yard and is perfect for an office, gym or guest space. Upstairs, the primary suite and additional bedroom each offer access to full baths. Filled with natural light, clean, contemporary and move-in ready, this architecturally distinctive home is truly one of a kind!
From ARMLS
Property details
Home & layout
- Property type
- Townhouse
- Bedrooms
- 2
- Bathrooms
- 3
- Living area
- 1,395 sqft
- Year built
- 2007
- Stories
- 3
Interior
- Interior features
- High Speed Internet, Double Vanity, Upstairs, 9+ Flat Ceilings, 3/4 Bath Master Bdrm
- Flooring
- Carpet, Stone, Concrete
- Laundry
- Inside
- Windows
- Skylight(s), Dual Pane
- Security
- Fire Sprinkler System
Systems & utilities
- Heating
- Electric
- Cooling
- Central Air
- Sewer
- Sewer - Public
- Water source
- City Water
- Energy features
- Multi-Zones
Lot, exterior & construction
- Lot size
- 672 sqft lot
- Lot features
- Sprinklers In Front
- Views
- City Lights, Mountain(s)
- Construction
- Synthetic Stucco, Stucco, Wood Frame, Painted, Block
- Roof
- Foam
- Exterior features
- Balcony
- Fencing
- Block, Wrought Iron
- Spa
- None
Parking & access
- Garage
- 0 spaces
- Carport
- 2 spaces
- Covered parking
- 2 spaces
Community & lifestyle
- Subdivision
- 3438 N 12TH STREET CONDOMINIUM
- Community features
- Gated
- HOA
- $350 monthly
- HOA name
- Mezzo HOA
Location
Explore the neighborhood
1145 E WHITTON Avenue #1008, Phoenix, AZ 85014
Map location is based on MLS coordinates. Verify the exact property location before visiting.
Schools
- Elementary
- Longview Elementary School
- Middle
- Osborn Middle School
School assignments can change and are not guaranteed. Please verify enrollment directly with the district.
Listing information
- Status
- Active
- MLS number
- 7091079
- Listed
- Oct 8, 2026
- Last updated
- Oct 9, 2026, 9:57 AM MST
- County
- Maricopa
- Tax year
- 2025
- Listing terms
- VA, Cash, Conventional
- Possession
- Close of Escrow
- Special conditions
- N/A
- Listing agent
- Shelly Lane
- Listing brokerage
- Compass
Listing courtesy of Shelly Lane, Compass.