Back to search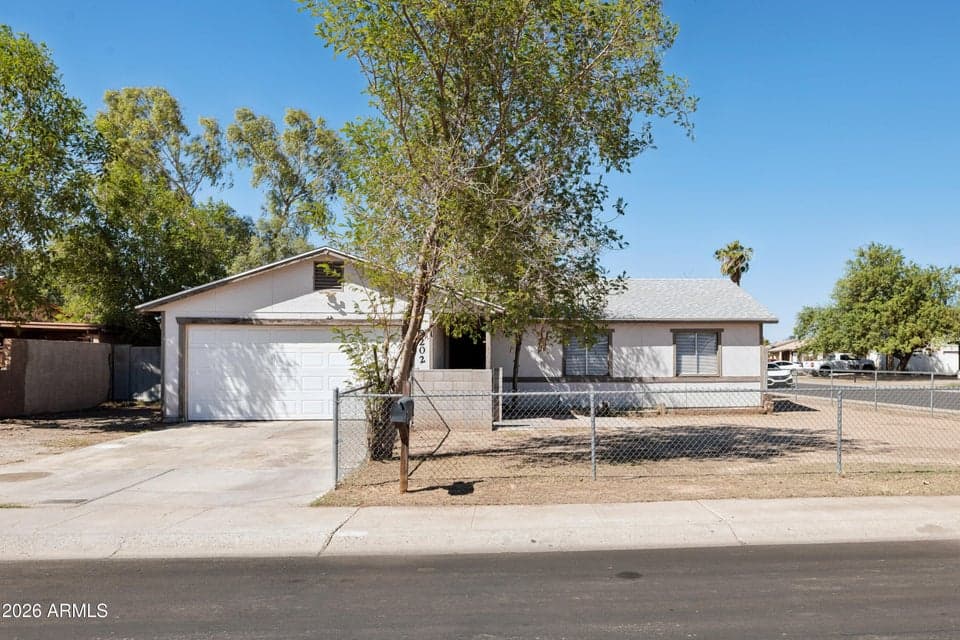
ActiveMLS #7091512
$325,000
8202 W HIGHLAND Avenue
3beds
2baths
1,176sqft
- Price per sqft
- $276/sqft
- Listed
- Oct 8, 2026
- Since listed
- 6 days
- Lot
- 7,340 sqft lot
Home highlights
- Single-story
- 1 fireplace
- No HOA
About this home
Great corner lot with fenced front yard. Off street parking spots plus the two car garage. This 3/2 has open and bright living with lots of naural light coming from the three sliders looking into the backyard. Backyard faces north with a covered patio. Easy access to the 101
From ARMLS
Property details
Home & layout
- Property type
- Single Family Residence
- Bedrooms
- 3
- Bathrooms
- 2
- Living area
- 1,176 sqft
- Year built
- 1979
- Stories
- Single-story
Interior
- Interior features
- High Speed Internet, Eat-in Kitchen, Breakfast Bar, Pantry, 3/4 Bath Master Bdrm
- Laundry
- In Garage, Wshr/Dry HookUp Only
- Fireplaces
- 1
- Fireplace features
- Living Room
- Windows
- Skylight(s)
Systems & utilities
- Heating
- Electric
- Cooling
- Central Air, Ceiling Fan(s)
- Sewer
- Sewer - Public
- Water source
- City Water
Lot, exterior & construction
- Lot size
- 7,340 sqft lot
- Lot features
- None, North/South Exposure, Corner Lot
- Construction
- Wood Frame, Painted
- Roof
- Composition
- Patio & porch
- Covered Patio(s), Patio
- Fencing
- Block
- Spa
- None
Parking & access
- Garage
- 2 spaces
- Carport
- 0 spaces
- Covered parking
- 2 spaces
- Parking features
- Garage Door Opener
Community & lifestyle
- Subdivision
- MARYVALE TERRACE NO. 53-C
Location
Explore the neighborhood
8202 W HIGHLAND Avenue, Phoenix, AZ 85033
Updating map…
© OpenStreetMapMap location is based on MLS coordinates. Verify the exact property location before visiting.
Schools
- Elementary
- Tomahawk School
School assignments can change and are not guaranteed. Please verify enrollment directly with the district.
Listing information
- Status
- Active
- MLS number
- 7091512
- Listed
- Oct 8, 2026
- Last updated
- Oct 9, 2026, 4:01 AM MST
- County
- Maricopa
- Tax year
- 2025
- Listing terms
- Cash, Conventional
- Possession
- Close of Escrow
- Special conditions
- N/A
- Listing agent
- Tyler Estes
- Listing brokerage
- Compass
Listing courtesy of Tyler Estes, Compass.