Back to search
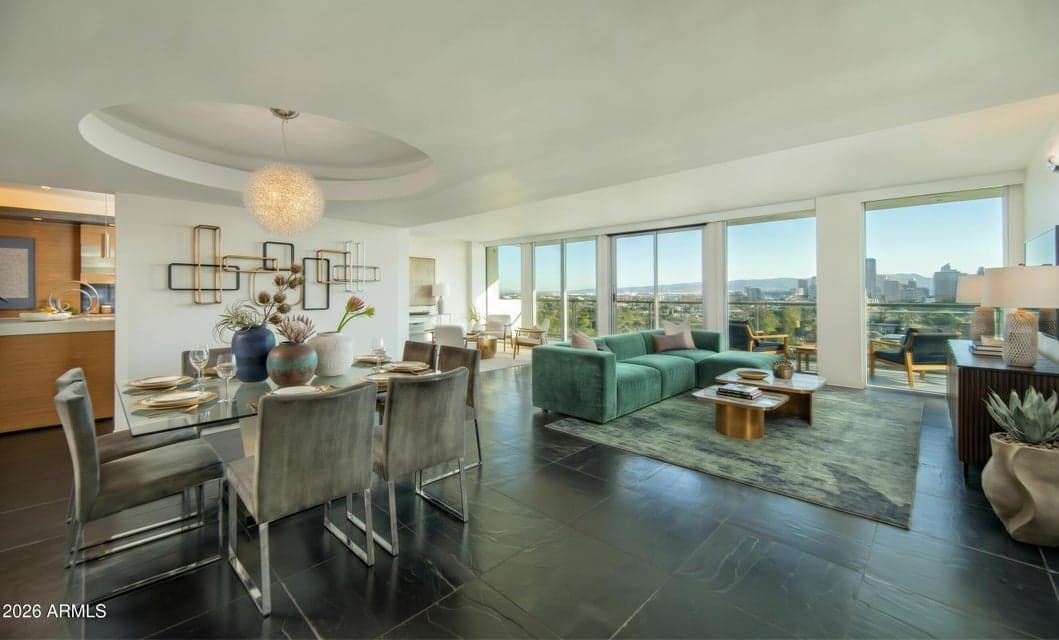
2323 N CENTRAL Avenue 1401, Phoenix, AZ 85004 — photo 1 of 58

Virtual experience

Tour the home online

Open the listing provider’s virtual walkthrough for another look at the property.

Open virtual tour

Opens securely on tourfactory.com

ActiveMLS #7091529

$600,000

2323 N CENTRAL Avenue #1401

Phoenix, AZ 85004

2beds
2baths
1,812sqft
Price per sqft
$331/sqft
Listed
Oct 9, 2026
Since listed
3 days
Lot
200 sqft lot

Home highlights

  • Single-story
  • City
  • Panoramic
  • City Lights
  • Mountain(s)

About this home

Revised and Updated, this home offers stunning upgrades, amazing views from the wrap-around balconies with a gourmet kitchen for the most seasoned chef--or entertainer. It's a Trophy Property for sure with views! Unsurpassed quality, this home has: Updated floorplan: 14th-floor views, the dual wraparound balconies accessible from every room-a feature unique to corner units. Luxury Finishes: $67K in floor-to-ceiling dual-pane glass, two en-suite bedrooms, plus room to easily re-add a 3rd bedroom/office-and that Wolf & Miele Chef's Kitchen! Unbeatable Value: Penthouse sold for $1.25M, and you will not find anything, anywhere, like this. HOA Covers Your A/C, water, trash, 24/7 door staff, heated pool/spa, gym, dog park, secured parking & more. Combined with the building's histo

From ARMLS

Property details

Home & layout

Property type
Apartment
Bedrooms
2
Bathrooms
2
Living area
1,812 sqft
Year built
1964
Stories
Single-story

Interior

Interior features
High Speed Internet, Granite Counters, Other, See Remarks, Breakfast Bar, No Interior Steps, Kitchen Island, 2 Master Baths, Full Bth Master Bdrm
Flooring
Carpet, Tile
Laundry
Engy Star (See Rmks)
Windows
Low-Emissivity Windows, Dual Pane, ENERGY STAR Qualified Windows, Tinted Windows
Security
Security Guard

Systems & utilities

Heating
Other, Electric
Cooling
Central Air, See Remarks
Sewer
Sewer - Public
Water source
City Water

Lot, exterior & construction

Lot size
200 sqft lot
Lot features
None, Borders Common Area, North/South Exposure, Nat Reg Historic Hms, Corner Lot
Views
City, Panoramic, City Lights, Mountain(s)
Construction
Painted, Block
Roof
Other
Exterior features
Balcony, Storage
Fencing
See Remarks
Spa
None

Parking & access

Garage
1 spaces
Carport
0 spaces
Covered parking
1 spaces
Parking features
Garage Door Opener, Direct Access, Addtn'l Purchasable, Separate Strge Area, Assigned

Community & lifestyle

Community features
Pool, Gated, Community Spa, Community Spa Htd, Near Light Rail Stop, Near Bus Stop, Historic District, Community Media Room, Guarded Entry, Concierge, Fitness Center
HOA
$2,018 monthly
HOA name
The Regency House

Location

Explore the neighborhood

2323 N CENTRAL Avenue #1401, Phoenix, AZ 85004

Updating map…
© OpenStreetMap

Map location is based on MLS coordinates. Verify the exact property location before visiting.

Schools

School assignments can change and are not guaranteed. Please verify enrollment directly with the district.

Listing information

Status
Active
MLS number
7091529
Listed
Oct 9, 2026
Last updated
Oct 11, 2026, 10:29 AM MST
County
Maricopa
Tax year
2025
Listing terms
VA, Owner May Carry, Cash, Conventional
Possession
By Agreement
Special conditions
N/A
Listing agent
Christa Lawcock
Listing brokerage
Realty Executives Arizona Territory

Listing courtesy of Christa Lawcock, Realty Executives Arizona Territory.