$424,990
4220 S 257TH Drive
- Price per sqft
- $210/sqft
- Listed
- Oct 9, 2026
- Since listed
- 23 days
- Lot
- 6,923 sqft lot
Home highlights
- Single-story
- New construction
- Desert
- Mountain(s)
About this home
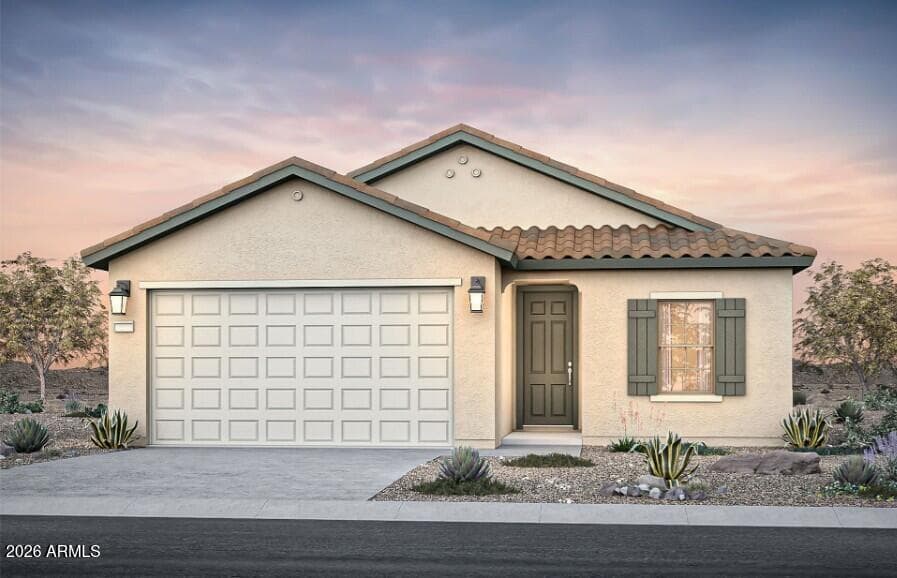
Up to 3% of base price or total purchase price, whichever is less, is available through preferred lender to be used toward closing costs, pre-paids, rate buy downs, and/or price adjustments. Welcome to Hayden Estates, an all single-story community. Located on a cul-de-sac, this popular Vervain floor plan features 5 bedrooms, 3 bathrooms, 9-foot ceilings, a 2-foot garage extension, and a service door. The Owner's Suite offers dual sinks, a walk-in shower, and a spacious walk-in closet. Designer finishes include granite countertops, a covered patio, blinds, and Whirlpool appliances. Smart home features include a doorbell, thermostat, and garage door opener. Community amenities include walking and biking paths, playgrounds, shade structures, picnic tables, and landscaped common areas.
From ARMLS
Property details
Home & layout
- Property type
- Single Family Residence
- Bedrooms
- 5
- Bathrooms
- 3
- Living area
- 2,025 sqft
- Year built
- 2026
- Stories
- Single-story
- Condition
- Under Construction, New Construction
Interior
- Interior features
- High Speed Internet, Granite Counters, Double Vanity, Eat-in Kitchen, Breakfast Bar, 9+ Flat Ceilings, Pantry, 3/4 Bath Master Bdrm
- Flooring
- Carpet, Vinyl
- Laundry
- Inside, Engy Star (See Rmks)
- Windows
- Screens, Low-Emissivity Windows, Dual Pane, Vinyl Frame
Systems & utilities
- Heating
- Forced Air
- Cooling
- Central Air
- Sewer
- Sewer - Public
- Water source
- City Water
Lot, exterior & construction
- Lot size
- 6,923 sqft lot
- Lot features
- East/West Exposure, Desert Front, Dirt Back, Gravel/Stone Front
- Views
- Desert, Mountain(s)
- Construction
- Stucco, Wood Frame, Blown Cellulose
- Roof
- Tile
- Patio & porch
- Covered Patio(s)
- Fencing
- Back Yard, Block
- Foundation
- Slab
- Spa
- None
Parking & access
- Garage
- 2 spaces
- Carport
- 0 spaces
- Covered parking
- 2 spaces
- Parking features
- Attached Garage, Garage Door Opener, Direct Access
Community & lifestyle
- Subdivision
- HAYDEN ESTATES PHASE 1
- Community features
- Near Bus Stop, Playground, Biking/Walking Path
- HOA
- $105 monthly
- HOA name
- Hayden Estates
Location
Explore the neighborhood
4220 S 257TH Drive, Buckeye, AZ 85326
Map location is based on MLS coordinates. Verify the exact property location before visiting.
Schools
- Elementary
- Westpark Elementary School
School assignments can change and are not guaranteed. Please verify enrollment directly with the district.
Listing information
- Status
- Active
- MLS number
- 7091687
- Listed
- Oct 9, 2026
- Last updated
- Oct 10, 2026, 4:00 AM MST
- County
- Maricopa
- Tax year
- 2026
- Listing terms
- VA, Cash, Conventional, 1031 Exchange, FHA
- Possession
- Close of Escrow
- Special conditions
- N/A
- Listing agent
- Albert Kingsbury
- Listing brokerage
- PCD Realty, LLC
Listing courtesy of Albert Kingsbury, PCD Realty, LLC.