Back to search
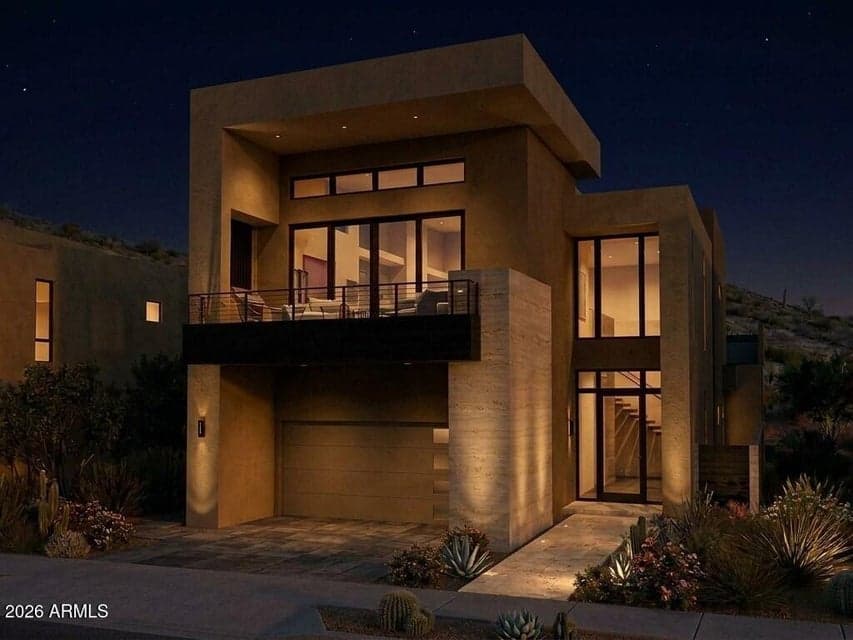
Rendering by Cullum Homes

Virtual experience

Tour the home online

Open the listing provider’s virtual walkthrough for another look at the property.

Open virtual tour

Opens securely on tourfactory.com

ActiveMLS #7091715

$4,912,560

5032 N ASCENT Drive

Scottsdale, AZ 85251

3beds
4baths
3,929sqft
Price per sqft
$1,250/sqft
Listed
Oct 9, 2026
Since listed
23 days
Lot
4,995 sqft lot

Home highlights

  • 3-car garage
  • 1 fireplace
  • New construction
  • Golf Course

About this home

Welcome to Desert Ember; a fully furnished, custom home designed and built by award winning Cullum Homes. The home is situated at the base of Camelback Mountain in the exclusive community of Ascent at the Phoenician - The Estates. This home is 3 bed, 3.5 bath, office, great room, dining, 3 car garage, totaling 3,929 sq ft. Guests will enter the oversized glass front door opening into the foyer sitting room. Two en-suite guest rooms accommodate king size beds and are separate from the primary. Take the elevator or staircase to the second floor. A decorative skylight ceiling lets in tons of natural light over the floating staircase. The large great room, chef's kitchen and formal dining area make this perfect for entertaining. The kitchen is adorned with Subzero, Wolf and Cove

From ARMLS

Property details

Home & layout

Property type
Single Family Residence
Bedrooms
3
Bathrooms
4
Living area
3,929 sqft
Year built
2027
Stories
2
Condition
Under Construction, New Construction

Interior

Interior features
Walk-in Pantry, High Speed Internet, Granite Counters, Double Vanity, Other, See Remarks, Upstairs, Breakfast Bar, 9+ Flat Ceilings, Elevator, Furnished(See Rmrks), Kitchen Island, Pantry, Full Bth Master Bdrm, Separate Shwr & Tub
Flooring
Tile, Wood
Laundry
Upstairs Laundry, Inside, Gas Dryer Hookup, Wshr/Dry HookUp Only
Fireplaces
1
Fireplace features
Exterior Fireplace, Family Room, Gas
Windows
Low-Emissivity Windows, Dual Pane
Security
Fire Sprinkler System, Security System Owned

Systems & utilities

Heating
Natural Gas
Cooling
Central Air, Ceiling Fan(s), Programmable Thmstat
Sewer
Sewer - Public, Sewer in & Cnctd
Water source
City Water
Energy features
Multi-Zones

Lot, exterior & construction

Lot size
4,995 sqft lot
Lot features
East/West Exposure, Sprinklers In Rear, Sprinklers In Front, Desert Back, Desert Front, Synthetic Grass Back, Auto Timer H2O Front, Auto Timer H2O Back
Views
Golf Course
Construction
Stucco, Other, Wood Frame, No VOC Paint, Painted, Block
Roof
Foam
Exterior features
Balcony, Private Street(s), Built-in Barbecue
Patio & porch
Covered Deck, Covered Patio(s), Patio
Fencing
Block, Wrought Iron
Spa
None

Parking & access

Garage
3 spaces
Carport
0 spaces
Covered parking
3 spaces
Parking features
Attached Garage, Tandem Garage, Garage Door Opener, Direct Access, Separate Strge Area

Community & lifestyle

Subdivision
THE PHOENICIAN
Community features
Pool, Golf, Gated, Community Spa, Community Spa Htd, Guarded Entry, Biking/Walking Path, Fitness Center
HOA
$566 monthly
HOA name
ATP - The Estates

Location

Explore the neighborhood

5032 N ASCENT Drive, Scottsdale, AZ 85251

Updating map…
© OpenStreetMap

Map location is based on MLS coordinates. Verify the exact property location before visiting.

Schools

School assignments can change and are not guaranteed. Please verify enrollment directly with the district.

Listing information

Status
Active
MLS number
7091715
Listed
Oct 9, 2026
Last updated
Oct 31, 2026, 11:52 PM MST
County
Maricopa
Tax year
2026
Listing terms
Cash, Conventional
Possession
Close of Escrow
Special conditions
Owner/Agent
Listing agent
Scott Grigg
Listing brokerage
Grigg's Group Powered by The Altman Brothers

Listing courtesy of Scott Grigg, Grigg's Group Powered by The Altman Brothers.