Immersive walkthrough
Explore the 3D tour
Move through the home room by room in the listing provider’s interactive experience.
Open 3D tourOpens securely on my.matterport.com
Immersive walkthrough
Move through the home room by room in the listing provider’s interactive experience.
Open 3D tourOpens securely on my.matterport.com
$625,000
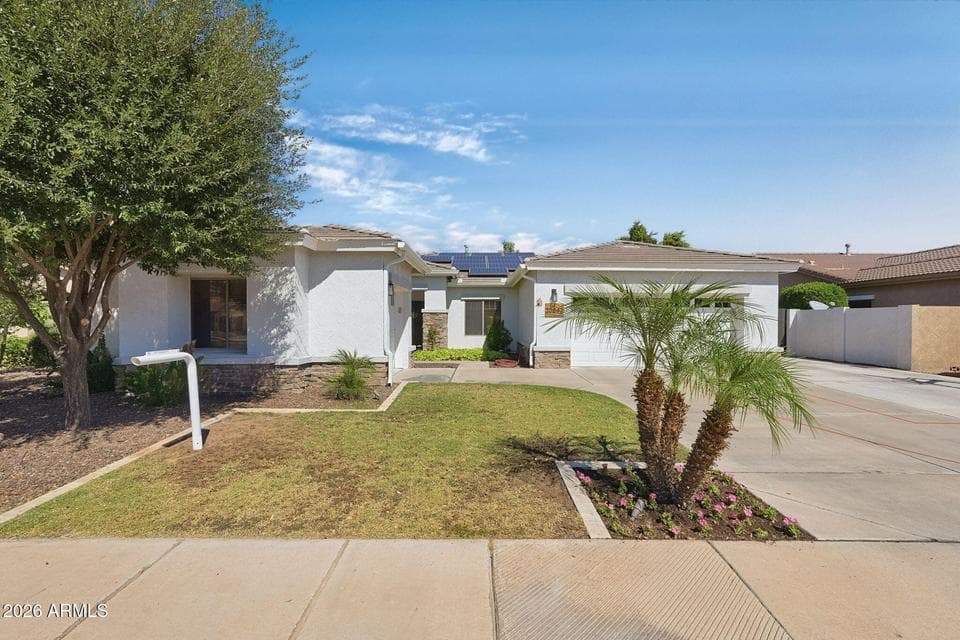
Welcome to this single-level Queenland Manor home on a cul-de-sac lot with north/south exposure. The 2,050 sq ft split floor plan offers 3 bedrooms, 2 baths, and a separate den or 4th BR, plus 9-ft ceilings, upgraded baseboards, and custom paint. The open kitchen/great room, w/eat-in dining, with tile walkways and hand-scraped maple floors. The primary suite offers a double vanity, separate shower and tub, and private toilet room. The 3-car garage includes an air-conditioned bonus space w/shower and separate entrance, ideal for studio/guest quarters! RV gate, resort backyard with limestone patio and huge heated pool w/chiller!! AND, grass area, fully landscaped! Solar for low SRP, soft water system, and dual-pane windows complete this Queen Creek home! Near shops and dining!!
From ARMLS
Location
20842 E SADDLE Way, Queen Creek, AZ 85142
Map location is based on MLS coordinates. Verify the exact property location before visiting.
School assignments can change and are not guaranteed. Please verify enrollment directly with the district.
Listing courtesy of Tammy H Figueroa, SERHANT..