$725,000
30780 N 128th Drive
- Price per sqft
- $246/sqft
- Listed
- Oct 9, 2026
- Since listed
- 23 days
- Lot
- 7,659 sqft lot
Home highlights
- Single-story
- 3-car garage
About this home
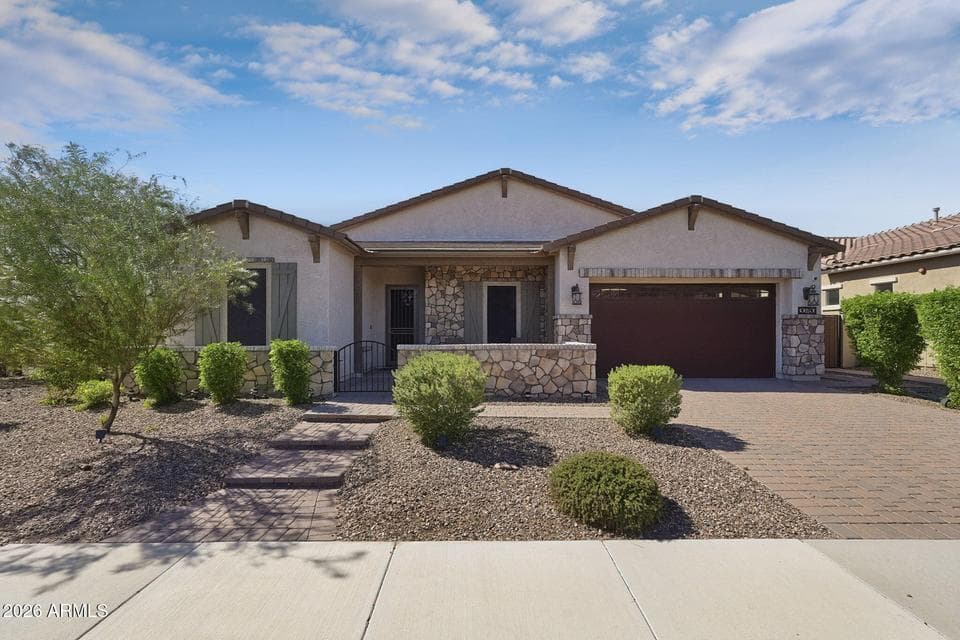
Immaculately maintained with a spacious split floor plan and plenty of room to spread out! Open space borders one side of the property, with more directly across the street and no neighbors behind. A paver driveway, stone accents, and private gated courtyard welcome you home. Inside, wood-look tile flooring, plantation shutters, tray ceilings, recessed lighting and beautiful details carry throughout the home. Near the front entry, a private guest suite features its own ensuite bathroom and walk-in closet, perfect for guests or multi-gen living. An additional bedroom and full bathroom are located nearby. Two flex rooms with double French doors sit directly across from one another, offering plenty of options for home offices, a fitness room, playroom, or hobbies. The kitchen is exceptionally
From ARMLS
Property details
Home & layout
- Property type
- Single Family Residence
- Bedrooms
- 3
- Bathrooms
- 3
- Living area
- 2,944 sqft
- Year built
- 2020
- Stories
- Single-story
Interior
- Interior features
- Walk-in Pantry, High Speed Internet, Granite Counters, Double Vanity, Eat-in Kitchen, Breakfast Bar, 9+ Flat Ceilings, No Interior Steps, Kitchen Island, Full Bth Master Bdrm, Separate Shwr & Tub
- Flooring
- Tile
- Laundry
- Inside, Wshr/Dry HookUp Only
- Windows
- Screens, Dual Pane
- Security
- Fire Sprinkler System, Security System Owned
Systems & utilities
- Heating
- Natural Gas
- Cooling
- Central Air, Ceiling Fan(s)
- Utilities
- Phone Available
- Sewer
- Sewer - Public
- Water source
- City Water
- Energy features
- Solar Panels
Lot, exterior & construction
- Lot size
- 7,659 sqft lot
- Lot features
- Borders Common Area, East/West Exposure, Sprinklers In Rear, Sprinklers In Front, Corner Lot, Desert Front, Synthetic Grass Back, Auto Timer H2O Front, Auto Timer H2O Back
- Construction
- Stucco, Wood Frame, Painted, Stone
- Roof
- Tile
- Exterior features
- Private Yard
- Patio & porch
- Covered Patio(s), Patio
- Fencing
- Back Yard, Block
- Spa
- None
Parking & access
- Garage
- 3 spaces
- Carport
- 0 spaces
- Covered parking
- 3 spaces
- Parking features
- Attached Garage, Tandem Garage, Garage Door Opener, Direct Access
Community & lifestyle
- Subdivision
- VISTANCIA VILLAGE A PARCEL A5
- Community features
- Pool, Pickleball, Community Spa Htd, Tennis Court(s), Playground, Biking/Walking Path
- HOA
- $372 quarterly
- HOA name
- Vistancia Village A
Location
Explore the neighborhood
30780 N 128th Drive, Peoria, AZ 85383
Map location is based on MLS coordinates. Verify the exact property location before visiting.
Schools
- Elementary
- Vistancia Elementary School
School assignments can change and are not guaranteed. Please verify enrollment directly with the district.
Listing information
- Status
- Active
- MLS number
- 7091959
- Listed
- Oct 9, 2026
- Last updated
- Oct 29, 2026, 9:50 AM MST
- County
- Maricopa
- Tax year
- 2025
- Listing terms
- VA, Cash, Conventional
- Possession
- Close of Escrow
- Special conditions
- N/A
- Listing agent
- Ted Terry Donatto
- Listing brokerage
- Katerra Realty
Listing courtesy of Ted Terry Donatto, Katerra Realty.