Back to search
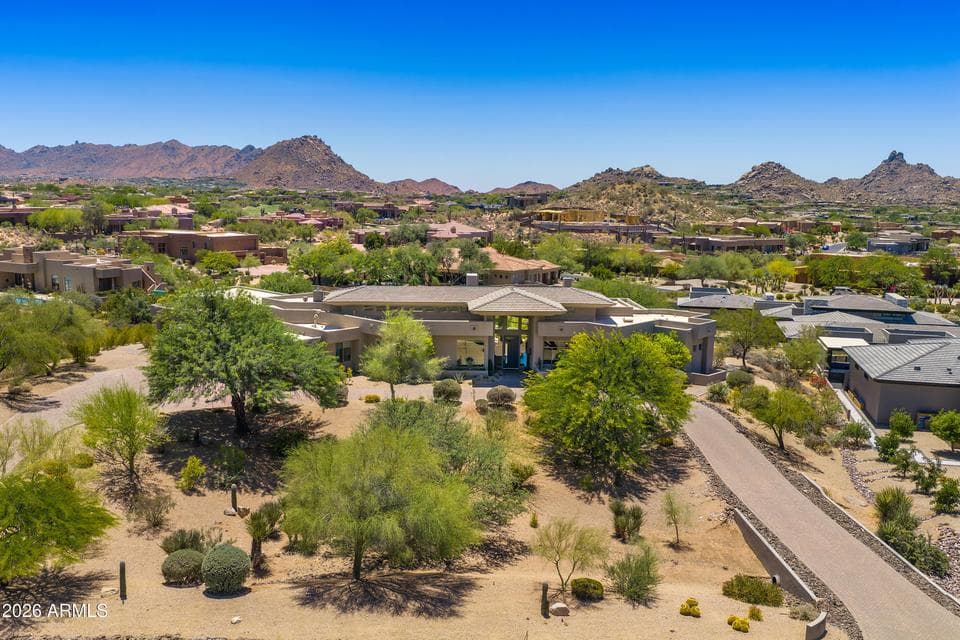
10821 E TROON NORTH Drive, Scottsdale, AZ 85262 — photo 1 of 40

Video walkthrough

Watch the property tour

See the home’s layout, finishes, and setting in the listing provider’s video.

Watch video tour

Opens securely on player.vimeo.com

ActiveMLS #7092081

$3,650,000

10821 E TROON NORTH Drive

Scottsdale, AZ 85262

5beds
5baths
5,997sqft
Price per sqft
$609/sqft
Listed
Oct 9, 2026
Since listed
23 days
Lot
1.31 acre lot

Home highlights

  • Single-story
  • Private pool
  • Private spa
  • 4-car garage
  • 2 fireplaces
  • City
  • Panoramic
  • City Lights
  • Mountain(s)

About this home

Positioned on a premium 1.3-acre lot within Talus, the prestigious gated Golf community at Troon North, this masterfully redesigned estate offers an unparalleled blend of modern luxury and dramatic desert landscaping. Framed by completely unobstructed, panoramic views of Pinnacle Peak, Troon Mountain, and the McDowell Mountains, this property is a true desert masterpiece. Step inside to a bright, open floor plan elevated by newly installed, professionally honed and sealed Travertine flooring, fresh interior paint, and a sophisticated mix of high-end accent lighting and new LED can lights. The magnificent great room serves as the ultimate gathering space, anchored by a sleek Napoleon linear fireplace featuring an elegant marble surround and a custom Tadelakt plaster finish.

From ARMLS

Property details

Home & layout

Property type
Single Family Residence
Bedrooms
5
Bathrooms
5
Living area
5,997 sqft
Year built
2002
Stories
Single-story

Interior

Interior features
Walk-in Pantry, Quartz Countertops, High Speed Internet, Double Vanity, Eat-in Kitchen, Breakfast Bar, 9+ Flat Ceilings, No Interior Steps, Vaulted Ceiling(s), Wet Bar, Kitchen Island, Pantry, 2 Master Baths, Full Bth Master Bdrm, Separate Shwr & Tub
Flooring
Stone, Wood
Fireplaces
2
Fireplace features
Fire Pit, Family Room, Gas
Windows
Low-Emissivity Windows, Dual Pane
Security
Fire Sprinkler System, Security System Owned
Accessibility
Zero-Grade Entry, Bath Roll-In Shower, Accessible Hallway(s)

Systems & utilities

Heating
Zoned, Forced Air, Natural Gas
Cooling
Central Air, Ceiling Fan(s), Programmable Thmstat
Utilities
Phone Available, Natural Gas Connected
Sewer
Sewer - Public, Sewer in & Cnctd
Water source
City Water

Lot, exterior & construction

Lot size
1.31 acre lot
Lot features
Borders Common Area, North/South Exposure, Sprinklers In Rear, Sprinklers In Front, Desert Back, Desert Front, Gravel/Stone Front, Gravel/Stone Back, Auto Timer H2O Front, Auto Timer H2O Back
Views
City, Panoramic, City Lights, Mountain(s)
Construction
Stucco, Wood Frame, Painted
Roof
Tile, Foam
Exterior features
Private Street(s), Private Yard, Built-in Barbecue
Patio & porch
Covered Patio(s), Patio
Fencing
Back Yard, Block, Wrought Iron
Other structures
Separate Guest House
Pool
Variable Speed Pump, Outdoor, Heated
Spa
Heated, Private

Parking & access

Garage
4 spaces
Carport
0 spaces
Covered parking
4 spaces
Parking features
Attached Garage, Garage Door Opener, Extended Length Garage, Direct Access, Circular Driveway, Attch'd Gar Cabinets, Over Height Garage, Side Vehicle Entry

Community & lifestyle

Community features
Golf, Pickleball, Gated, Tennis Court(s), Playground, Biking/Walking Path
HOA
$2,600 annually
HOA name
Talus HOA
Second HOA
$300 annually

Location

Explore the neighborhood

10821 E TROON NORTH Drive, Scottsdale, AZ 85262

Updating map…
© OpenStreetMap

Map location is based on MLS coordinates. Verify the exact property location before visiting.

Schools

School assignments can change and are not guaranteed. Please verify enrollment directly with the district.

Listing information

Status
Active
MLS number
7092081
Listed
Oct 9, 2026
Last updated
Oct 22, 2026, 1:25 PM MST
County
Maricopa
Tax year
2025
Listing terms
Cash, Conventional
Possession
Close of Escrow
Special conditions
N/A
Listing agent
Ron Dabe
Listing brokerage
Berkshire Hathaway HomeServices Arizona Properties

Listing courtesy of Ron Dabe, Berkshire Hathaway HomeServices Arizona Properties.