Back to search
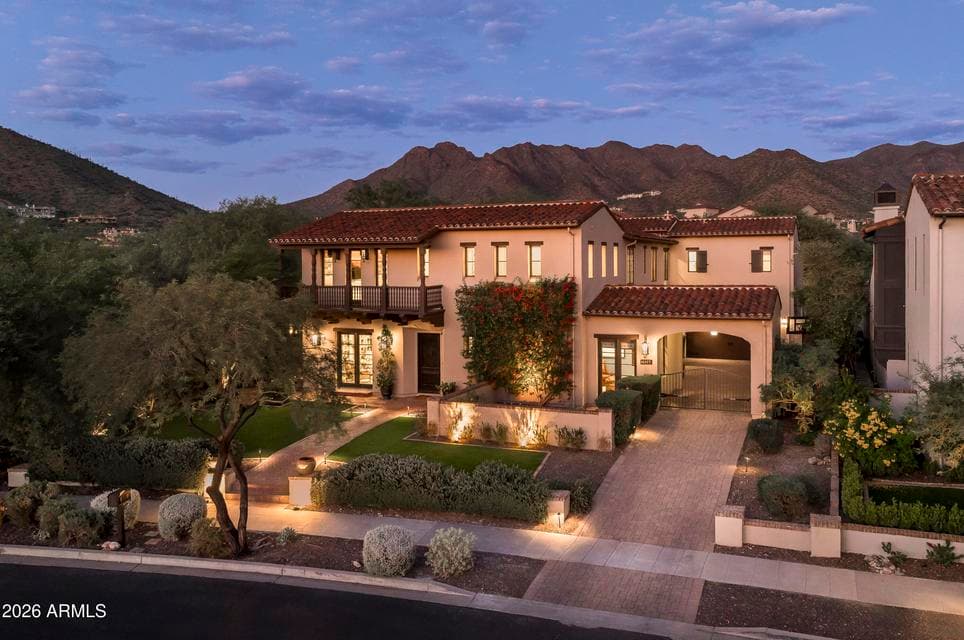
10344 E SIERRA PINTA Drive 1244, Scottsdale, AZ 85255 — photo 1 of 68

Video walkthrough

Watch the property tour

See the home’s layout, finishes, and setting in the listing provider’s video.

Watch video tour

Opens securely on player.vimeo.com

ActiveMLS #7092303

$5,250,000

10344 E SIERRA PINTA Drive #1244

Scottsdale, AZ 85255

5beds
5baths
6,019sqft
Price per sqft
$872/sqft
Listed
Oct 10, 2026
Since listed
22 days
Lot
15,076 sqft lot

Home highlights

  • Private pool
  • Private spa
  • 4-car garage
  • 2 fireplaces
  • City Lights
  • Mountain(s)

About this home

Set on a corner lot with sweeping mountain and city light views just steps from the lake, this 6,019 sq ft Silverleaf residence offers 5 bedrooms, 4.5 baths and beautifully considered updates. Reclaimed wood adds warmth and character throughout the home. The kitchen is finished with quartzite countertops, custom cabinetry and a butler's pantry, while the remodeled primary bath feels like a private retreat with limestone and marble finishes and a freestanding soaking tub. Beyond the bedrooms are a bonus room, dedicated office and two laundry rooms. Private guest quarters occupy their own wing with a coffee station, beverage cooler, sink and microwave. Multiple courtyards open to an expansive yard with pool, spa, outdoor shower, covered dining patio and built-in BBQ with counter seating.

From ARMLS

Property details

Home & layout

Property type
Single Family Residence
Bedrooms
5
Bathrooms
5
Living area
6,019 sqft
Year built
2007
Stories
2

Interior

Interior features
Walk-in Pantry, Quartz Countertops, High Speed Internet, Double Vanity, Eat-in Kitchen, Breakfast Bar, 9+ Flat Ceilings, Kitchen Island, Full Bth Master Bdrm, Separate Shwr & Tub
Flooring
Carpet, Stone, Wood
Laundry
Inside, See Remarks
Fireplaces
2
Fireplace features
Family Room, Master Bedroom, Gas
Windows
Dual Pane
Security
Fire Sprinkler System, Security System Owned, Security Guard

Systems & utilities

Heating
Natural Gas
Cooling
Central Air, Ceiling Fan(s)
Sewer
Sewer - Public
Water source
City Water
Energy features
Multi-Zones

Lot, exterior & construction

Lot size
15,076 sqft lot
Lot features
Sprinklers In Rear, Sprinklers In Front, Corner Lot, Desert Back, Desert Front, Synthetic Grass Frnt, Synthetic Grass Back
Views
City Lights, Mountain(s)
Construction
Stucco, Wood Frame, Painted
Roof
Tile
Exterior features
Balcony, Private Street(s), Private Yard, Built-in Barbecue
Patio & porch
Covered Deck, Covered Patio(s)
Fencing
Block, Wrought Iron
Pool
Outdoor, Fenced, Heated
Spa
Heated, Private

Parking & access

Garage
4 spaces
Carport
0 spaces
Covered parking
4 spaces
Parking features
Attached Garage, Tandem Garage, Garage Door Opener, Extended Length Garage, Direct Access, Attch'd Gar Cabinets

Community & lifestyle

Subdivision
Silverleaf
Community features
Pool, Golf, Pickleball, Lake, Gated, Guarded Entry, Tennis Court(s), Playground, Biking/Walking Path, Fitness Center
HOA
$520 monthly
HOA name
DC Ranch Association

Location

Explore the neighborhood

10344 E SIERRA PINTA Drive #1244, Scottsdale, AZ 85255

Updating map…
© OpenStreetMap

Map location is based on MLS coordinates. Verify the exact property location before visiting.

Schools

School assignments can change and are not guaranteed. Please verify enrollment directly with the district.

Listing information

Status
Active
MLS number
7092303
Listed
Oct 10, 2026
Last updated
Oct 27, 2026, 9:07 AM MST
County
Maricopa
Tax year
2025
Listing terms
Cash, Conventional
Possession
By Agreement
Special conditions
N/A
Listing agent
Jennifer Boynton
Listing brokerage
Silverleaf Realty

Listing courtesy of Jennifer Boynton, Silverleaf Realty.