$2,450,000
25036 N 114TH Street
- Price per sqft
- $763/sqft
- Listed
- Oct 11, 2026
- Since listed
- 21 days
- Lot
- 16,790 sqft lot
Home highlights
- Single-story
- Private pool
- Private spa
- 3-car garage
- 3 fireplaces
- Mountain(s)
About this home
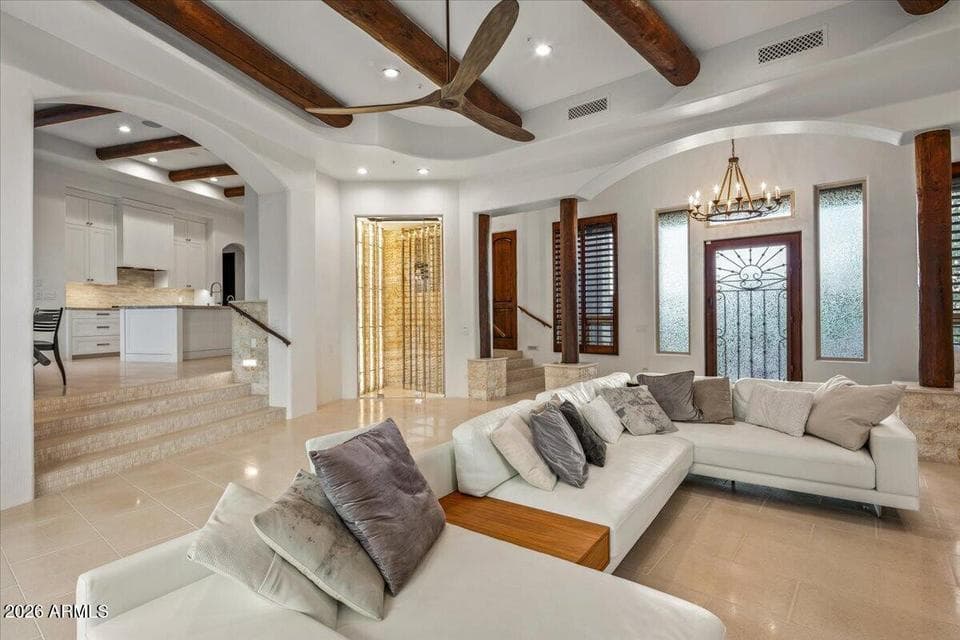
Embrace an exceptional connection with nature at this beautifully designed 3 bedrooms, 3.5 bath home in a private gated community. Set on a half level floor plan, the home was thoughtfully designed to follow the natural topography of the land. Don't let the two levels fool you, each transition is just four steps, creating effortless flow and separation without feeling overwhelming. Abundant natural light, soaring ceilings, and striking massive wood beams create warmth and character throughout. The intelligent split layout offers privacy while making everyone feel instantly at home. A temperature controlled wine cellar adds an elegant touch. Step outside and take in the breathtaking backyard views, truly an unparalleled connection to the surrounding landscape. 3 car garage. Gated courtyard.
From ARMLS
Property details
Home & layout
- Property type
- Single Family Residence
- Bedrooms
- 3
- Bathrooms
- 4
- Living area
- 3,210 sqft
- Year built
- 2003
- Stories
- Single-story
Interior
- Interior features
- Walk-in Pantry, High Speed Internet, Smart Home, Granite Counters, Double Vanity, Breakfast Bar, 9+ Flat Ceilings, Central Vacuum, Kitchen Island, Pantry, 2 Master Baths, Full Bth Master Bdrm, Separate Shwr & Tub
- Flooring
- Tile, Wood
- Laundry
- Inside
- Fireplaces
- 3
- Fireplace features
- Exterior Fireplace, Living Room, Gas
- Windows
- Skylight(s), Low-Emissivity Windows, Dual Pane, Tinted Windows
- Security
- Fire Sprinkler System, Security System Owned, Security Guard
Systems & utilities
- Heating
- Electric
- Cooling
- Central Air, Ceiling Fan(s), Programmable Thmstat
- Sewer
- Sewer - Public, Sewer in & Cnctd
- Water source
- City Water
- Energy features
- Multi-Zones
Lot, exterior & construction
- Lot size
- 16,790 sqft lot
- Lot features
- East/West Exposure, Hillside Lot, Sprinklers In Rear, Sprinklers In Front, Desert Back, Desert Front, Auto Timer H2O Front, Auto Timer H2O Back
- Views
- Mountain(s)
- Construction
- Stucco, Wood Frame, Painted, Stone
- Roof
- Tile, Foam
- Exterior features
- Private Street(s), Private Yard, Built-in Barbecue
- Patio & porch
- Covered Patio(s), Patio
- Fencing
- Block, Wrought Iron
- Pool
- Variable Speed Pump, Play Pool, Heated
- Spa
- Heated, Private
Parking & access
- Garage
- 3 spaces
- Carport
- 0 spaces
- Covered parking
- 3 spaces
- Parking features
- Garage Door Opener, Extended Length Garage, Direct Access, Attch'd Gar Cabinets, Separate Strge Area
Community & lifestyle
- Subdivision
- Troon Village
- Community features
- Golf, Gated, Guarded Entry
- HOA
- $2,350 annually
- HOA name
- Troon Mountain
- Second HOA
- $90 annually
Location
Explore the neighborhood
25036 N 114TH Street, Scottsdale, AZ 85255
Map location is based on MLS coordinates. Verify the exact property location before visiting.
Schools
- Elementary
- Desert Sun Academy
School assignments can change and are not guaranteed. Please verify enrollment directly with the district.
Listing information
- Status
- Active
- MLS number
- 7092686
- Listed
- Oct 11, 2026
- Last updated
- Oct 14, 2026, 8:47 AM MST
- County
- Maricopa
- Tax year
- 2025
- Listing terms
- Cash, Conventional
- Possession
- Close of Escrow
- Special conditions
- N/A
- Listing agent
- Patrick Rice
- Listing brokerage
- Russ Lyon Sotheby's International Realty
Listing courtesy of Patrick Rice, Russ Lyon Sotheby's International Realty.