$825,000
26036 N 42ND Drive
- Price per sqft
- $341/sqft
- Listed
- Oct 12, 2026
- Since listed
- 3 days
- Lot
- 11,724 sqft lot
Home highlights
- Single-story
- Private pool
- Private spa
- 3-car garage
- Mountain(s)
About this home
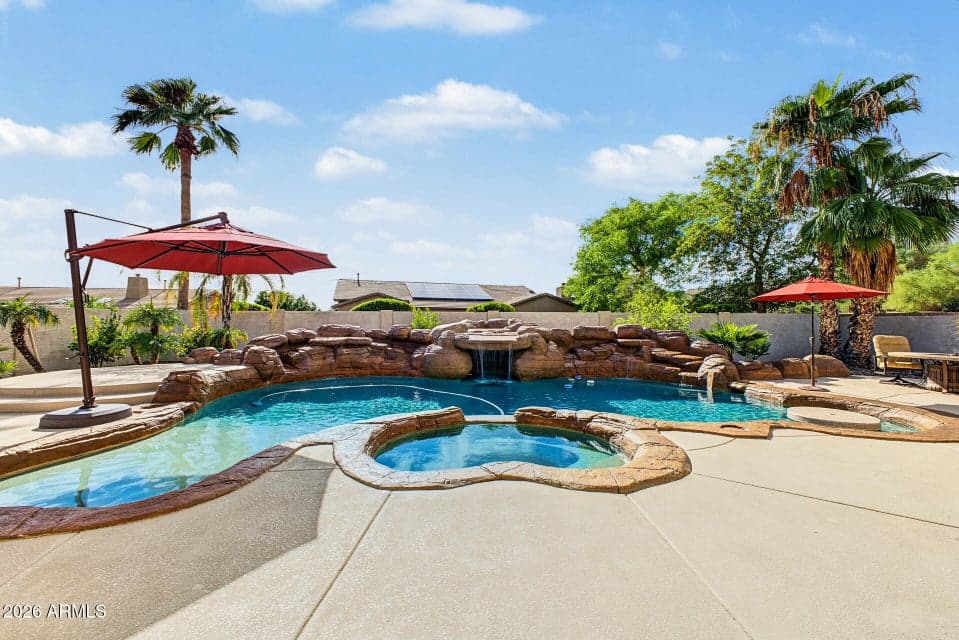
TWO NEW AC UNITS! Welcome to this meticulously maintained 4-bedroom, 2-bath home featuring a spacious open concept floor plan. Updates throughout include updated cabinetry, new appliances, a new roof, fresh exterior paint, and a new irrigation system. The 3-car garage has attached cabinets, complete with a sink and overhead storage. Step outside to your own private retreat! Enjoy a sparkling pool with a beautiful waterfall, perfect for relaxing or entertaining. Gather with friends and family around the built-in BBQ and gas fire table for unforgettable evenings under the stars. With its desirable features, recent improvements, and inviting outdoor living space, this home is ready to welcome it's new owner.
From ARMLS
Property details
Home & layout
- Property type
- Single Family Residence
- Bedrooms
- 4
- Bathrooms
- 2
- Living area
- 2,417 sqft
- Year built
- 2001
- Stories
- Single-story
Interior
- Interior features
- Quartz Countertops, High Speed Internet, Double Vanity, Eat-in Kitchen, 9+ Flat Ceilings, No Interior Steps, Vaulted Ceiling(s), Kitchen Island, Pantry, 3/4 Bath Master Bdrm, Full Bth Master Bdrm
- Flooring
- Carpet, Laminate, Tile
- Laundry
- Inside
- Windows
- Solar Screens
Systems & utilities
- Heating
- Natural Gas
- Cooling
- Central Air, Ceiling Fan(s), Programmable Thmstat
- Sewer
- Sewer - Public
- Water source
- City Water
- Energy features
- Multi-Zones
Lot, exterior & construction
- Lot size
- 11,724 sqft lot
- Lot features
- Borders Common Area, Adjacent to Wash, Sprinklers In Rear, Sprinklers In Front, Desert Front, Cul-De-Sac, Gravel/Stone Front, Gravel/Stone Back, Auto Timer H2O Front, Auto Timer H2O Back
- Views
- Mountain(s)
- Construction
- Stucco, Wood Frame, Painted
- Roof
- Tile
- Exterior features
- Built-in Barbecue
- Patio & porch
- Covered Patio(s), Patio
- Fencing
- Block
- Foundation
- Slab
- Pool
- Outdoor, Play Pool, Heated
- Spa
- Heated, Private
Parking & access
- Garage
- 3 spaces
- Carport
- 0 spaces
- Covered parking
- 3 spaces
- Parking features
- Attached Garage, Garage Door Opener, Extended Length Garage, Direct Access, Attch'd Gar Cabinets
Community & lifestyle
- Subdivision
- STETSON HILLS PARCELS 8B 8C
- Community features
- Playground, Biking/Walking Path
- HOA
- $240 quarterly
- HOA name
- Stetson Hills
Location
Explore the neighborhood
26036 N 42ND Drive, Phoenix, AZ 85083
Map location is based on MLS coordinates. Verify the exact property location before visiting.
Schools
- Elementary
- Stetson Hills School
- Middle
- Stetson Hills School
School assignments can change and are not guaranteed. Please verify enrollment directly with the district.
Listing information
- Status
- Active
- MLS number
- 7093068
- Listed
- Oct 12, 2026
- Last updated
- Oct 14, 2026, 1:23 PM MST
- County
- Maricopa
- Tax year
- 2025
- Listing terms
- VA, Cash, Conventional, FHA
- Possession
- Close of Escrow, By Agreement
- Special conditions
- N/A
- Listing agent
- Dawn Bunch
- Listing brokerage
- eXp Realty
Listing courtesy of Dawn Bunch, eXp Realty · 623-322-8588.