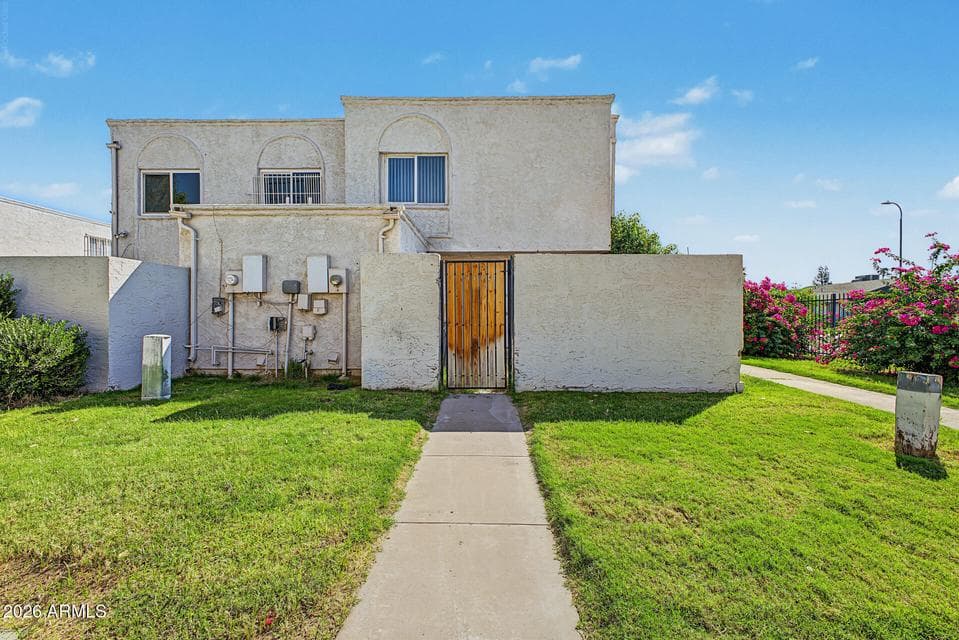
$199,000
5204 N 42ND Lane
- Price per sqft
- $198/sqft
- Listed
- Oct 13, 2026
- Since listed
- 1 day
- Lot
- 897 sqft lot
About this home
Prime Location | Fully Remodeled 3-Bedroom | Move-In Ready Welcome to this beautifully remodeled 3-bedroom home offering the perfect combination of modern updates, comfortable living, and an exceptionally convenient location. Whether you're looking for a new home or an investment opportunity, this thoughtfully updated unit is ready for its next owner. Step inside to discover the remodeled kitchen is designed with both style and functionality in mind and features a smooth-top electric range, stainless-steel refrigerator, and dishwasher. The updated bathroom adds another touch of modern appeal, making this home feel refreshed from top to bottom.
From ARMLS
Property details
Home & layout
- Property type
- Townhouse
- Bedrooms
- 3
- Bathrooms
- 1
- Living area
- 1,005 sqft
- Year built
- 1972
- Stories
- 2
Interior
- Flooring
- Carpet, Laminate
- Laundry
- Wshr/Dry HookUp Only
Systems & utilities
- Heating
- Electric
- Cooling
- Central Air
- Sewer
- Sewer - Public
- Water source
- City Water
Lot, exterior & construction
- Lot size
- 897 sqft lot
- Lot features
- Grass Front
- Construction
- Stucco, Wood Frame, Painted
- Roof
- Built-Up
- Patio & porch
- Patio
- Fencing
- Block
- Spa
- None
Parking & access
- Garage
- 0 spaces
- Carport
- 0 spaces
- Covered parking
- 0 spaces
- Parking features
- Assigned
Community & lifestyle
- Subdivision
- HALLCRAFT VILLAS WEST 5
- Community features
- Pool, Near Bus Stop
- HOA
- $262 monthly
- HOA name
- Villas West
Location
Explore the neighborhood
5204 N 42ND Lane, Phoenix, AZ 85019
Map location is based on MLS coordinates. Verify the exact property location before visiting.
Schools
- Elementary
- Carol G. Peck Elementary School
School assignments can change and are not guaranteed. Please verify enrollment directly with the district.
Listing information
- Status
- Active
- MLS number
- 7093135
- Listed
- Oct 13, 2026
- Last updated
- Oct 14, 2026, 4:01 AM MST
- County
- Maricopa
- Tax year
- 2025
- Listing terms
- Cash, Conventional
- Possession
- Close of Escrow, By Agreement
- Special conditions
- N/A
- Listing agent
- Ophelia Mougel
- Listing brokerage
- Howe Realty
Listing courtesy of Ophelia Mougel, Howe Realty.