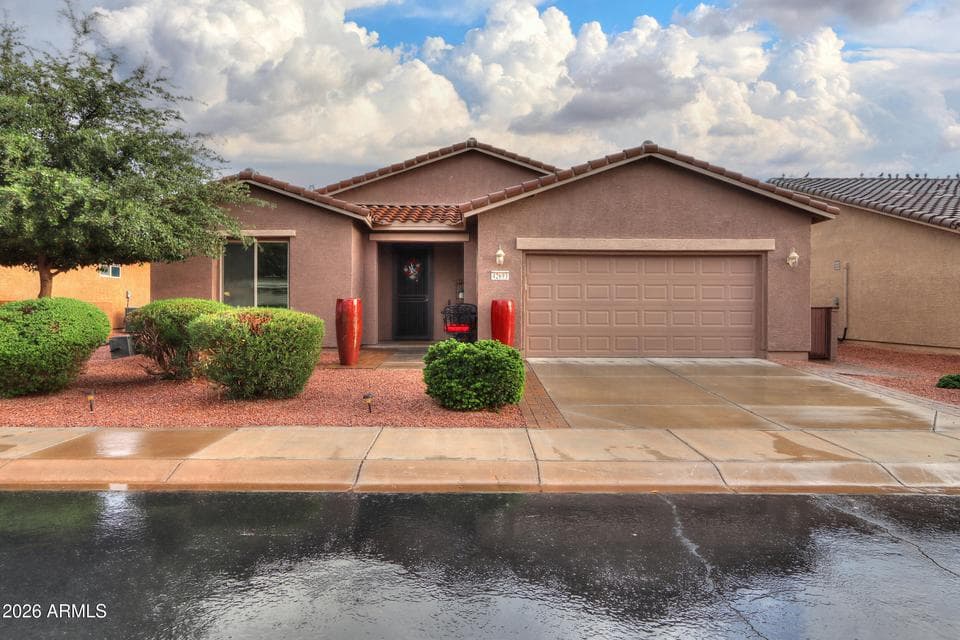
$350,000
42693 W KINGFISHER Drive
- Price per sqft
- $219/sqft
- Listed
- Oct 13, 2026
- Since listed
- 19 days
- Lot
- 7,311 sqft lot
Home highlights
- Single-story
- Private spa
About this home
THIS IS THE HOME FOR YOU! Darling Savoy floor plan 2BR/2bath with DEN/OFFICE. Recently REMODELED in 2025 with beautifully upgraded gourmet kitchen, with quartz countertops with accented backsplash, extra large kitchen island, RO system. ALL high end stainless steel appliances INCLUDED, with GAS STOVE, extra large convection microwave, lower cabinet rollouts even on kitchen island! NOT A STITCH OF CARPET ANYWHERE! Gorgeous tile with wood plank tile in bedrooms and den/office. REMODELED Master bath with marble countertops and extra large tile shower. The backyard is an entertainer's dream with 2 pergolas for shade and privacy, plus ALL OUTDOOR FURNITURE IS INCLUDED which includes outdoor kitchen island with grill and fridge with extended patio with pavers. MANY EXTRAS IN THIS BEAUTY!
From ARMLS
Property details
Home & layout
- Property type
- Single Family Residence
- Bedrooms
- 2
- Bathrooms
- 2
- Living area
- 1,596 sqft
- Year built
- 2012
- Stories
- Single-story
Interior
- Interior features
- High Speed Internet, Double Vanity, Eat-in Kitchen, 9+ Flat Ceilings, 3/4 Bath Master Bdrm
- Flooring
- Tile, Wood
- Windows
- Screens, Solar Screens, Dual Pane
- Security
- Security Guard
Systems & utilities
- Heating
- Natural Gas
- Cooling
- Central Air, Ceiling Fan(s)
- Sewer
- Sewer - Public
- Water source
- City Water
Lot, exterior & construction
- Lot size
- 7,311 sqft lot
- Lot features
- North/South Exposure, Desert Back, Desert Front, Gravel/Stone Front, Gravel/Stone Back, Auto Timer H2O Front, Auto Timer H2O Back
- Construction
- Stucco, Steel Frame, Painted
- Roof
- Tile
- Exterior features
- Built-in Barbecue
- Patio & porch
- Covered Patio(s)
- Fencing
- None
- Spa
- Heated, Private
Parking & access
- Garage
- 2 spaces
- Carport
- 0 spaces
- Covered parking
- 2 spaces
- Parking features
- Attached Garage, Garage Door Opener, Attch'd Gar Cabinets
Community & lifestyle
- Community features
- Pool, Pickleball, Lake, Gated, Community Spa Htd, Community Media Room, Guarded Entry, Tennis Court(s), Biking/Walking Path, Fitness Center
- HOA
- $292 monthly
- HOA name
- CCMC
Location
Explore the neighborhood
42693 W KINGFISHER Drive, Maricopa, AZ 85138
Map location is based on MLS coordinates. Verify the exact property location before visiting.
Schools
- Elementary
- Santa Rosa Elementary School
School assignments can change and are not guaranteed. Please verify enrollment directly with the district.
Listing information
- Status
- Active
- MLS number
- 7093229
- Listed
- Oct 13, 2026
- Last updated
- Oct 23, 2026, 10:18 AM MST
- County
- Pinal
- Tax year
- 2025
- Listing terms
- VA, Cash, Conventional, FHA
- Possession
- Close of Escrow
- Special conditions
- Age Restricted (See Remarks), N/A
- Listing agent
- Patti Wasowicz
- Listing brokerage
- The Maricopa Real Estate Company
Listing courtesy of Patti Wasowicz, The Maricopa Real Estate Company.