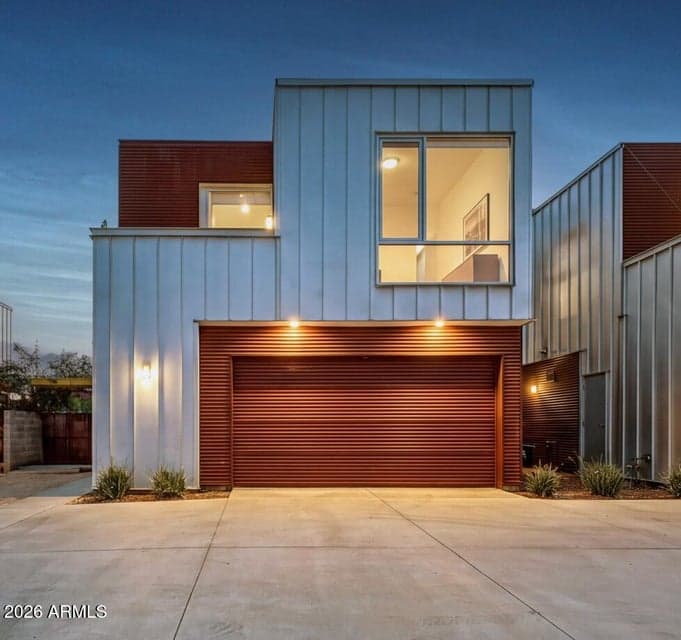
$765,000
5568 N 12th Street
- Price per sqft
- $336/sqft
- Listed
- Oct 13, 2026
- Since listed
- 1 day
- Lot
- 2,602 sqft lot
About this home
Modern luxury meets eco-sensitive design in this distinctive townhome near the desirable Biltmore Corridor. Beautiful concrete & wood floors, abundance of natural light & sophisticated finishes throughout! Designer kitchen w/quartz countertops, custom cabinetry, gas cooktop, built-in refrigerator & wall oven. Two spacious bedrooms w/walk-in closets & an expansive upstairs loft provides a flexible space or potential third bedroom. Luxurious primary suite features a private balcony & spa-inspired bath w/oversized soaking tub & beautifully tiled walk-in shower. Private backyard w/artificial turf, concrete walkways, & garden beds. Additional features: Oversized 2 car garage, top-of-the-line water softener, exterior storage room, 3M Sun protection on windows, AC units replaced 2021/2025 & more!
From ARMLS
Property details
Home & layout
- Property type
- Townhouse
- Bedrooms
- 2
- Bathrooms
- 3
- Living area
- 2,275 sqft
- Year built
- 2007
- Stories
- 2
Interior
- Interior features
- Non-laminate Counter, High Speed Internet, Double Vanity, Upstairs, Breakfast Bar, 9+ Flat Ceilings, Kitchen Island, Full Bth Master Bdrm, Separate Shwr & Tub
- Flooring
- Carpet, Tile, Wood, Concrete
- Laundry
- Upstairs Laundry, Inside
- Windows
- Screens, Dual Pane, Tinted Windows
Systems & utilities
- Heating
- Natural Gas
- Cooling
- Central Air, Ceiling Fan(s), Programmable Thmstat
- Sewer
- Sewer - Public
- Water source
- City Water
- Energy features
- Multi-Zones
Lot, exterior & construction
- Lot size
- 2,602 sqft lot
- Lot features
- North/South Exposure, Desert Front, Cul-De-Sac, Natural Desert Back, Gravel/Stone Front, Gravel/Stone Back, Synthetic Grass Back, Auto Timer H2O Front, Auto Timer H2O Back
- Construction
- Stucco, Steel Siding, Wood Frame
- Roof
- Built-Up, Foam
- Exterior features
- Rain Gutters, Balcony, Private Street(s), Private Yard, Storage
- Patio & porch
- Patio
- Fencing
- Block
- Spa
- None
Parking & access
- Garage
- 2 spaces
- Carport
- 0 spaces
- Covered parking
- 2 spaces
- Parking features
- Attached Garage, Garage Door Opener, Extended Length Garage, Direct Access, Separate Strge Area
Community & lifestyle
- Subdivision
- CHRISTENSEN COURT
- HOA
- $150 monthly
- HOA name
- CHRISTENSEN COURT
Location
Explore the neighborhood
5568 N 12th Street, Phoenix, AZ 85014
Map location is based on MLS coordinates. Verify the exact property location before visiting.
Schools
- Elementary
- Madison Richard Simis School
School assignments can change and are not guaranteed. Please verify enrollment directly with the district.
Listing information
- Status
- Active
- MLS number
- 7093238
- Listed
- Oct 13, 2026
- Last updated
- Oct 14, 2026, 4:01 AM MST
- County
- Maricopa
- Tax year
- 2025
- Listing terms
- VA, Cash, Conventional, FHA
- Possession
- Close of Escrow
- Special conditions
- N/A
- Listing agent
- Amanda Schmugge
- Listing brokerage
- Realty Executives Arizona Territory
Listing courtesy of Amanda Schmugge, Realty Executives Arizona Territory.