Back to search
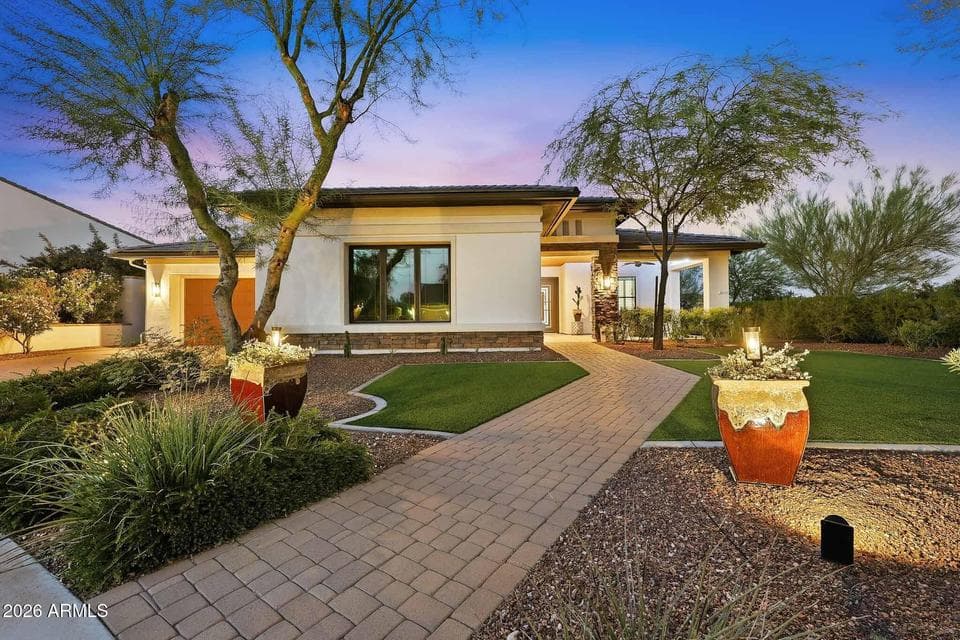
20326 W CRESCENT Drive, Buckeye, AZ 85396 — photo 1 of 122

Immersive walkthrough

Explore the 3D tour

Move through the home room by room in the listing provider’s interactive experience.

Open 3D tour

Opens securely on my.matterport.com

ActiveMLS #7093528

$975,000

20326 W CRESCENT Drive

Buckeye, AZ 85396

3beds
3baths
2,894sqft
Price per sqft
$337/sqft
Listed
Oct 13, 2026
Since listed
19 days
Lot
12,345 sqft lot

Home highlights

  • Single-story
  • Private pool
  • 3-car garage
  • Mountain(s)

About this home

Exceptional privacy, Turn Key, Custom Upgrades & in the heart of Verrado! Welcome to this beautifully upgraded Toll Brothers Montilla model, perfectly positioned at the end of a quiet cul-de-sac in Verrado's highly desirable Main Street District. Bordering a scenic desert wash and walking path, this remarkable homesite offers a rare combination of privacy, tranquility, and convenience! From the impressive double iron entry doors to the thoughtfully designed interior, this home showcases exceptional attention to detail. Featuring approximately 2,882 square feet, the spacious floor plan is enhanced by beautiful tile flooring, ceramic plank tile in the bedrooms, custom great room wall detailing, and an elegant primary suite with a distinctive barn door.

From ARMLS

Property details

Home & layout

Property type
Single Family Residence
Bedrooms
3
Bathrooms
3
Living area
2,894 sqft
Year built
2013
Stories
Single-story

Interior

Interior features
Walk-in Pantry, High Speed Internet, Granite Counters, Double Vanity, Breakfast Bar, 9+ Flat Ceilings, No Interior Steps, Kitchen Island, Pantry, Full Bth Master Bdrm, Separate Shwr & Tub, Tub with Jets
Flooring
Stone, Tile
Laundry
Inside, Gas Dryer Hookup, Wshr/Dry HookUp Only
Windows
Screens, Solar Screens, Dual Pane, ENERGY STAR Qualified Windows
Security
Security System Owned
Accessibility
Zero-Grade Entry

Systems & utilities

Heating
Forced Air, Natural Gas
Cooling
Central Air
Sewer
Sewer - Public
Water source
Pvt Water Company
Energy features
Multi-Zones

Lot, exterior & construction

Lot size
12,345 sqft lot
Lot features
Borders Common Area, Adjacent to Wash, East/West Exposure, Sprinklers In Rear, Sprinklers In Front, Corner Lot, Cul-De-Sac, Synthetic Grass Frnt, Synthetic Grass Back, Auto Timer H2O Front, Auto Timer H2O Back, Irrigation Front, Irrigation Back
Views
Mountain(s)
Construction
Spray Foam Insulation, Synthetic Stucco, Stucco, Wood Frame, Painted, Stone, Low VOC Insulation
Roof
Tile, Concrete
Exterior features
Rain Gutters
Patio & porch
Covered Patio(s)
Fencing
Perimeter, Back Yard, Block, Wrought Iron
Foundation
Slab, Permanent
Pool
Variable Speed Pump, Outdoor
Spa
None

Parking & access

Garage
3 spaces
Carport
0 spaces
Covered parking
3 spaces
Parking features
Garage Door Opener, Electric Vehicle Charging Station(s)

Community & lifestyle

Community features
Pool, Golf, Community Spa Htd, Playground, Biking/Walking Path
HOA
$146 monthly
HOA name
VCA

Location

Explore the neighborhood

20326 W CRESCENT Drive, Buckeye, AZ 85396

Updating map…
© OpenStreetMap

Map location is based on MLS coordinates. Verify the exact property location before visiting.

Schools

School assignments can change and are not guaranteed. Please verify enrollment directly with the district.

Listing information

Status
Active
MLS number
7093528
Listed
Oct 13, 2026
Last updated
Oct 28, 2026, 1:14 PM MST
County
Maricopa
Tax year
2025
Listing terms
VA, Cash, Conventional, FHA
Possession
Close of Escrow
Special conditions
N/A
Listing agent
Ashleigh Herman
Listing brokerage
Realty ONE Group

Listing courtesy of Ashleigh Herman, Realty ONE Group.