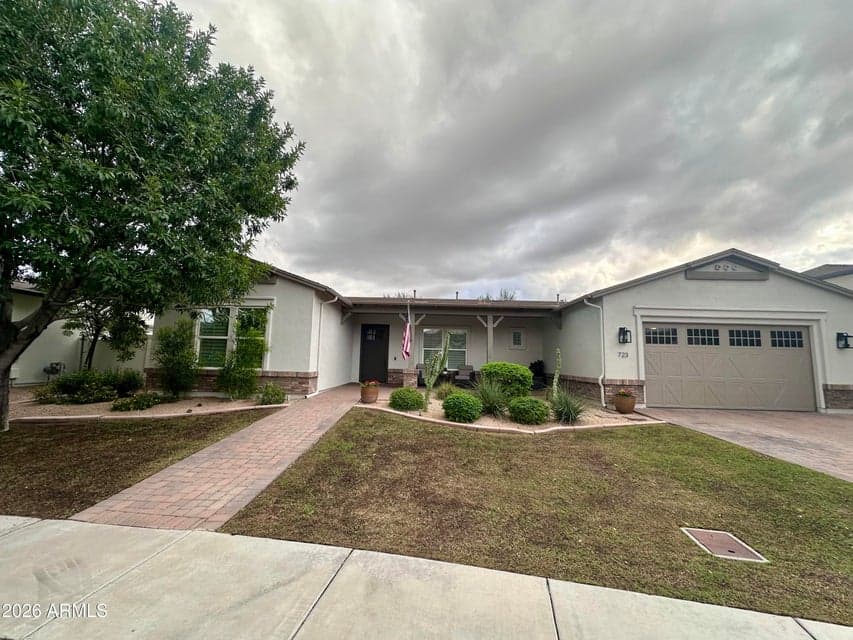
$1,394,350
723 W CLAREMONT Street
- Price per sqft
- $395/sqft
- Listed
- Oct 14, 2026
- Since listed
- 6 days
- Lot
- 11,578 sqft lot
Home highlights
- Single-story
- 3-car garage
- 1 fireplace
About this home
Welcome to the gated Claremont Estates in North Central. Beautifully updated featuring 10 ft ceilings, engineered wood flooring, crown molding, board & batten walls, wainscoting, EV Charging, 8' solid core doors, updated lighting & many designer touches. Chefs kitchen boasts an oversized island w/porcelain counter, 2 dishwashers, 5 burner gas cooktop, soft close cabinetry, tongue & groove ceiling, walk-in pantry, & breakfast nook! Primary features views of the backyard w/beautiful wallpaper, double vanities & huge closet by Classy Closets. Indoor/outdoor living w/ covered & uncovered patios, fireplace, BBQ, water feature, fire pit, & turf - great for relaxing & entertaining. Best of North Central living nearby shopping, dining & more! Some furniture available by separate bill of sale.
From ARMLS
Property details
Home & layout
- Property type
- Single Family Residence
- Bedrooms
- 4
- Bathrooms
- 4
- Living area
- 3,530 sqft
- Year built
- 2014
- Stories
- Single-story
Interior
- Interior features
- Walk-in Pantry, Quartz Countertops, High Speed Internet, Double Vanity, Eat-in Kitchen, Breakfast Bar, 9+ Flat Ceilings, No Interior Steps, Kitchen Island, Pantry, Full Bth Master Bdrm, Separate Shwr & Tub
- Flooring
- Tile, Wood
- Laundry
- Inside, Engy Star (See Rmks)
- Fireplaces
- 1
- Fireplace features
- Fire Pit, Exterior Fireplace
- Windows
- Low-Emissivity Windows, Dual Pane
Systems & utilities
- Heating
- Natural Gas
- Cooling
- HVAC SEER Rating, Central Air
- Sewer
- Sewer in & Cnctd
- Water source
- City Water
- Energy features
- Multi-Zones
Lot, exterior & construction
- Lot size
- 11,578 sqft lot
- Lot features
- North/South Exposure, Sprinklers In Rear, Sprinklers In Front, Desert Back, Grass Front, Synthetic Grass Back, Auto Timer H2O Front, Auto Timer H2O Back
- Construction
- Brick Veneer, Stucco, Wood Frame, Blown Cellulose, Painted
- Roof
- Composition
- Exterior features
- Rain Gutters, Private Street(s), Private Yard, Built-in Barbecue
- Patio & porch
- Covered Patio(s), Patio
- Fencing
- Back Yard, Block
- Spa
- None
Parking & access
- Garage
- 3 spaces
- Carport
- 0 spaces
- Covered parking
- 3 spaces
- Parking features
- Tandem Garage, Garage Door Opener, Direct Access, Attch'd Gar Cabinets, Separate Strge Area, Electric Vehicle Charging Station(s)
Community & lifestyle
- Subdivision
- CLAREMONT ESTATES
- Community features
- Gated
- HOA
- $261 monthly
- HOA name
- TRESTLE MANAGEMENT
Location
Explore the neighborhood
723 W CLAREMONT Street, Phoenix, AZ 85013
Map location is based on MLS coordinates. Verify the exact property location before visiting.
Schools
- Elementary
- Maryland Elementary School
- Middle
- Royal Palm Middle School
School assignments can change and are not guaranteed. Please verify enrollment directly with the district.
Listing information
- Status
- Active
- MLS number
- 7093566
- Listed
- Oct 14, 2026
- Last updated
- Oct 20, 2026, 12:15 AM MST
- County
- Maricopa
- Tax year
- 2025
- Listing terms
- VA, Cash, Conventional
- Possession
- Close of Escrow
- Special conditions
- N/A
- Listing agent
- Kathy Loeffler
- Listing brokerage
- Fathom Realty Elite
Listing courtesy of Kathy Loeffler, Fathom Realty Elite.