$2,750,000
4402 N ARCADIA Drive
- Price per sqft
- $523/sqft
- Listed
- Oct 15, 2026
- Lot
- 32,976 sqft lot
Home highlights
- Single-story
- Private pool
- Private spa
- 6-car garage
- 2 fireplaces
- No HOA
- Mountain(s)
About this home
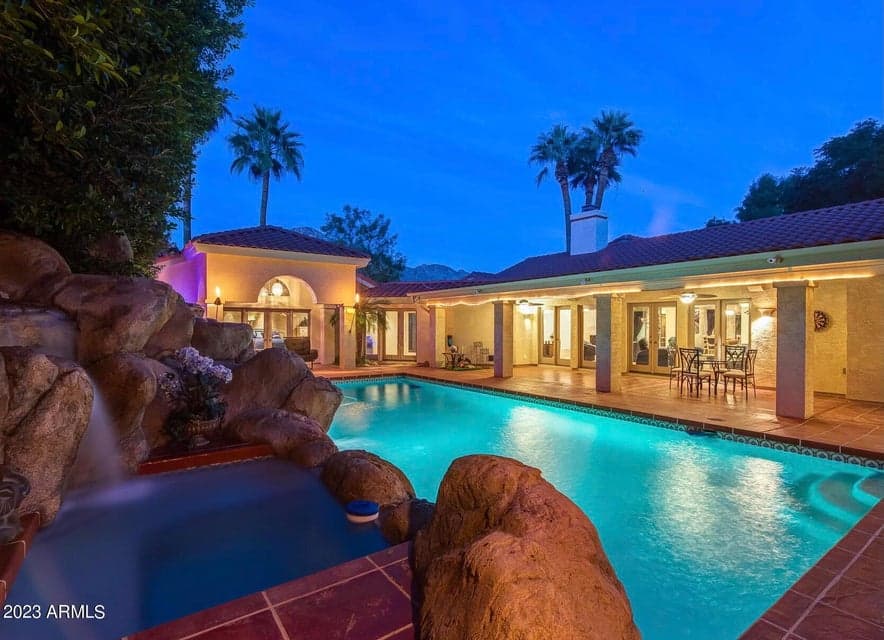
Experience resort-style living in the heart of Arcadia. Situated on a lushly landscaped corner lot spanning more than 32,000 square feet, this exceptional residence offers over 5,500 square feet of thoughtfully designed living space with five bedrooms, a den, and seven bathrooms. Soaring ceilings, two fireplaces, and a custom media wall create an impressive yet inviting interior. The spacious kitchen features granite countertops, a tile backsplash, a center island, stainless steel appliances, a gas cooktop, wine refrigerator, and Sub-Zero refrigerator. Two luxurious primary suites offer dual vanities, glass-block snail showers, and spa-style soaking tubs. Separate guest quarters with a full kitchen provide additional privacy and flexibility. Outside, the expansive backyard is an entertaine
From ARMLS
Property details
Home & layout
- Property type
- Single Family Residence
- Bedrooms
- 5
- Bathrooms
- 7
- Living area
- 5,260 sqft
- Year built
- 1970
- Stories
- Single-story
Interior
- Interior features
- Walk-in Pantry, High Speed Internet, Granite Counters, Double Vanity, Eat-in Kitchen, Breakfast Bar, 9+ Flat Ceilings, Central Vacuum, No Interior Steps, Vaulted Ceiling(s), Wet Bar, Kitchen Island, Pantry, 2 Master Baths, Full Bth Master Bdrm, Separate Shwr & Tub, Tub with Jets
- Flooring
- Carpet, Laminate, Tile, Wood
- Laundry
- Inside
- Fireplaces
- 2
- Fireplace features
- Two Way Fireplace, Family Room, Living Room, Master Bedroom, Gas
- Windows
- Skylight(s), Dual Pane
- Security
- Security System Owned
- Accessibility
- Mltpl Entries/Exits, Accessible Hallway(s)
Systems & utilities
- Heating
- Electric
- Cooling
- Central Air, Ceiling Fan(s)
- Sewer
- Sewer - Public
- Water source
- City Water
- Energy features
- Multi-Zones
Lot, exterior & construction
- Lot size
- 32,976 sqft lot
- Lot features
- Sprinklers In Rear, Sprinklers In Front, Alley, Corner Lot, Grass Front, Grass Back, Auto Timer H2O Front, Auto Timer H2O Back, Irrigation Front, Irrigation Back
- Views
- Mountain(s)
- Construction
- Stucco, Wood Frame
- Roof
- Tile
- Exterior features
- Playground, Balcony, Private Yard, Storage, Built-in Barbecue
- Patio & porch
- Covered Patio(s), Patio
- Fencing
- Block
- Other structures
- Separate Guest House, Gazebo
- Pool
- Outdoor
- Spa
- Private
Parking & access
- Garage
- 6 spaces
- Carport
- 0 spaces
- Covered parking
- 6 spaces
- Parking features
- Garage Door Opener, Extended Length Garage, Circular Driveway, Over Height Garage, Separate Strge Area, Temp Controlled
Community & lifestyle
- Subdivision
- EL CAMELLO
Location
Explore the neighborhood
4402 N ARCADIA Drive, Phoenix, AZ 85018
Map location is based on MLS coordinates. Verify the exact property location before visiting.
Schools
- Elementary
- Hopi Elementary School
- Middle
- Ingleside Middle School
School assignments can change and are not guaranteed. Please verify enrollment directly with the district.
Listing information
- Status
- Under Contract
- MLS number
- 7094589
- Listed
- Oct 15, 2026
- Last updated
- Oct 30, 2026, 2:01 PM MST
- County
- Maricopa
- Tax year
- 2025
- Listing terms
- Cash, Conventional
- Possession
- By Agreement
- Special conditions
- N/A
- Listing agent
- Eric N Fox
- Listing brokerage
- Keller Williams Realty Sonoran Living
Listing courtesy of Eric N Fox, Keller Williams Realty Sonoran Living.