$4,650,000
5601 W THUNDER CLOUD Drive
- Price per sqft
- $1,115/sqft
- Listed
- Oct 15, 2026
- Since listed
- 17 days
- Lot
- 3.80 acre lot
Home highlights
- Private pool
- Private spa
- 4-car garage
- 1 fireplace
- Horse property
- No HOA
- City
- Desert
- City Lights
- Mountain(s)
About this home
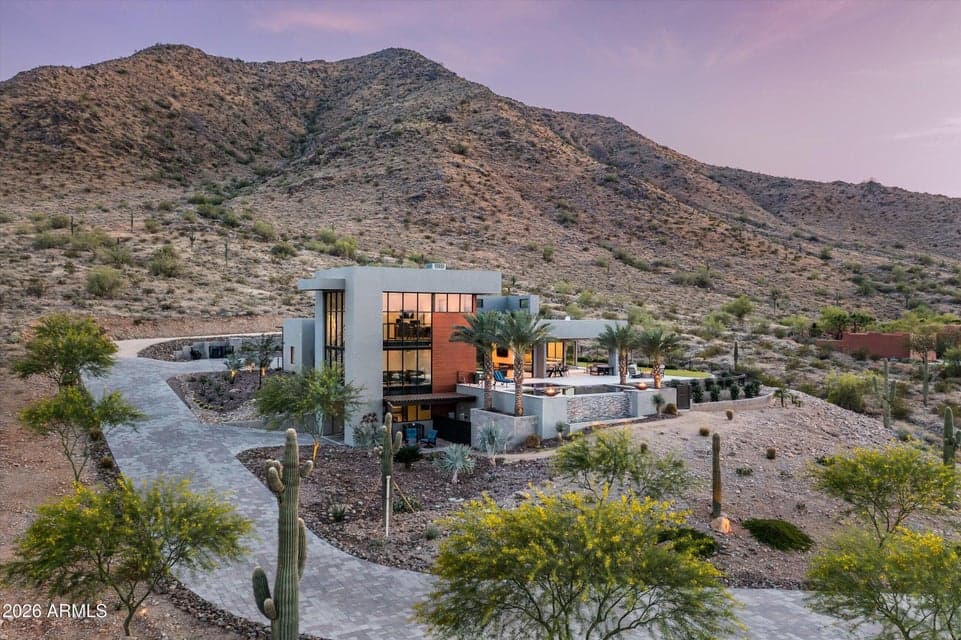
Pass through the private lion-guarded gates and up the winding drive to The Lions Gate, a 2023 modern desert estate on approximately 3.8 acres across two parcels, set against the mountain with sweeping city-light views below. Single-level living, elevated. All 4 bedrooms and main living spaces are on one level, including a bedroom/flex suite with its own bath, soaring two-story walls of glass, a floating staircase and an open loft office. The loft leads out to an upper patio with a fire pit, perfect for sunset and city-light views.
From ARMLS
Property details
Home & layout
- Property type
- Single Family Residence
- Bedrooms
- 4
- Bathrooms
- 4
- Living area
- 4,169 sqft
- Year built
- 2023
- Stories
- 3
Interior
- Interior features
- Walk-in Pantry, Quartz Countertops, Smart Home, Double Vanity, Breakfast Bar, 9+ Flat Ceilings, Kitchen Island, Full Bth Master Bdrm
- Flooring
- Carpet, Tile, Wood
- Laundry
- Inside
- Fireplaces
- 1
- Fireplace features
- Fire Pit, Family Room
- Windows
- Screens
- Security
- Security System Owned
Systems & utilities
- Heating
- Forced Air, Ceiling
- Cooling
- Heat Pump, Gas, Central Air, Ceiling Fan(s), Mini Split
- Utilities
- Other
- Sewer
- Septic Tank
- Water source
- City Water
Lot, exterior & construction
- Lot size
- 3.80 acre lot
- Lot features
- Rural, Remote, Hillside Lot, Desert Back, Desert Front, Natural Desert Back, Gravel/Stone Front, Gravel/Stone Back, Synthetic Grass Frnt, Synthetic Grass Back, Irrigation Front, Irrigation Back
- Views
- City, Desert, City Lights, Mountain(s)
- Construction
- Stone, Wood Siding, Wood Frame, Block
- Roof
- Foam
- Exterior features
- Balcony, Misting System, Private Street(s), Private Yard, Storage, Built-in Barbecue, RV Hookup
- Patio & porch
- Covered Deck, Covered Patio(s), Patio
- Fencing
- Perimeter
- Other structures
- Separate Guest House
- Pool
- Variable Speed Pump, Outdoor, Heated
- Spa
- Heated, Private
Parking & access
- Garage
- 4 spaces
- Carport
- 0 spaces
- Covered parking
- 4 spaces
- Parking features
- Attached Garage, RV Access/Parking, Gated, Garage Door Opener, Over Height Garage, Temp Controlled, RV Garage, Electric Vehicle Charging Station(s)
Community & lifestyle
- Subdivision
- SANTAN RANCHES UNIT 3
- Horse property
- Yes
Location
Explore the neighborhood
5601 W THUNDER CLOUD Drive, Queen Creek, AZ 85144
Map location is based on MLS coordinates. Verify the exact property location before visiting.
Schools
- Elementary
- Florence K-8
- Middle
- Florence K-8
School assignments can change and are not guaranteed. Please verify enrollment directly with the district.
Listing information
- Status
- Active
- MLS number
- 7094619
- Listed
- Oct 15, 2026
- Last updated
- Oct 18, 2026, 2:15 PM MST
- County
- Pinal
- Tax year
- 2025
- Listing terms
- VA, Cash, Conventional, FHA
- Possession
- Close of Escrow
- Special conditions
- N/A
- Listing agent
- James Greenwalt
- Listing brokerage
- Compass
Listing courtesy of James Greenwalt, Compass.