Back to search
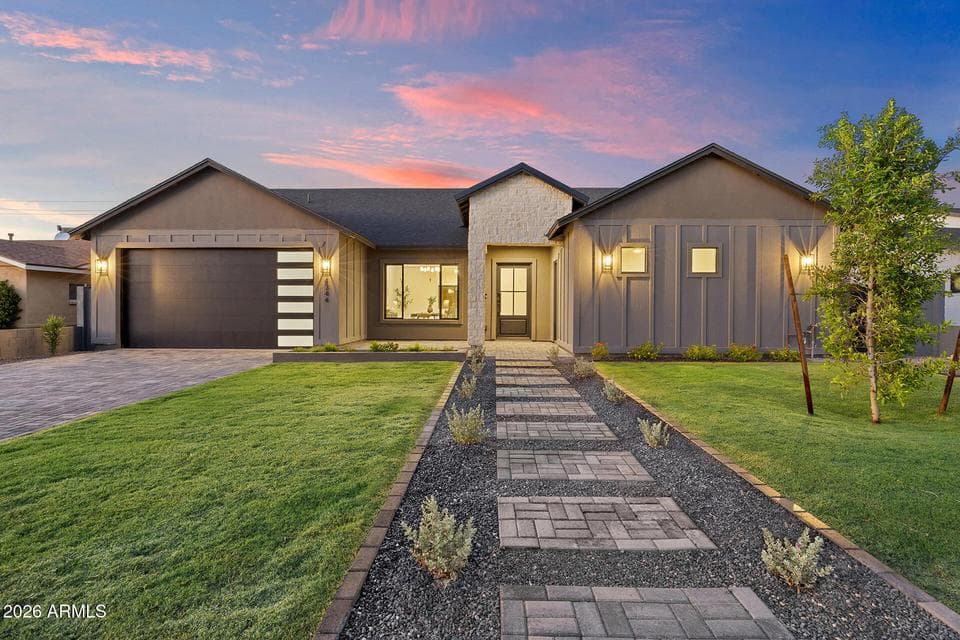
4344 E MITCHELL Drive, Phoenix, AZ 85018 — photo 1 of 72

Immersive walkthrough

Explore the 3D tour

Move through the home room by room in the listing provider’s interactive experience.

Open 3D tour

Opens securely on zillow.com

ActiveMLS #7094908

$1,790,000

4344 E MITCHELL Drive

Phoenix, AZ 85018

5beds
4baths
3,028sqft
Price per sqft
$591/sqft
Listed
Oct 16, 2026
Since listed
16 days
Lot
8,995 sqft lot

Home highlights

  • Single-story
  • Private pool
  • Private spa
  • 1 fireplace
  • No HOA

About this home

Newly completed in 2026, this modern Arcadia Lite residence offers a thoughtfully designed 5-bedroom, 3.5-bath split floor plan on a quiet established street in the Tavan / Ingleside / Arcadia High boundary. The open great room is filled with natural light and flows into a kitchen built around a large quartz island with generous storage; a built-in wine refrigerator and wet bar anchor the main living space. The private primary suite sits apart from the secondary bedrooms with a spa-inspired bath and expansive walk-in closet, while the additional bedrooms flex for guests, office or gym. The oversized 23-foot-deep garage fits full-size trucks and SUVs and includes an EV charging outlet. Out back, a private pool, spa and covered patio are built for Arizona living with north/south exposure.

From ARMLS

Property details

Home & layout

Property type
Single Family Residence
Bedrooms
5
Bathrooms
4
Living area
3,028 sqft
Year built
2026
Stories
Single-story
Condition
Complete Spec Home

Interior

Interior features
Quartz Countertops, Double Vanity, Eat-in Kitchen, Vaulted Ceiling(s), Wet Bar, Kitchen Island, Full Bth Master Bdrm, Separate Shwr & Tub
Flooring
Vinyl, Tile
Laundry
Inside, Wshr/Dry HookUp Only
Fireplaces
1
Fireplace features
Family Room
Windows
Dual Pane, Vinyl Frame
Security
Fire Sprinkler System

Systems & utilities

Heating
Electric
Cooling
Central Air, Programmable Thmstat
Sewer
Sewer - Public
Water source
City Water

Lot, exterior & construction

Lot size
8,995 sqft lot
Lot features
North/South Exposure, Sprinklers In Rear, Alley, Desert Front, Gravel/Stone Front, Gravel/Stone Back, Grass Front, Synthetic Grass Back
Construction
Spray Foam Insulation, Stucco, Wood Siding, Wood Frame, Painted
Roof
Composition, Metal
Patio & porch
Covered Patio(s), Patio
Fencing
Block
Pool
Outdoor, Play Pool
Spa
Private

Parking & access

Garage
2 spaces
Carport
0 spaces
Covered parking
2 spaces
Parking features
Garage Door Opener, Extended Length Garage, Direct Access, Electric Vehicle Charging Station(s)

Community & lifestyle

Subdivision
DENNIS MANOR 3
Community features
Near Bus Stop, Biking/Walking Path

Location

Explore the neighborhood

4344 E MITCHELL Drive, Phoenix, AZ 85018

Updating map…
© OpenStreetMap

Map location is based on MLS coordinates. Verify the exact property location before visiting.

Schools

School assignments can change and are not guaranteed. Please verify enrollment directly with the district.

Listing information

Status
Active
MLS number
7094908
Listed
Oct 16, 2026
Last updated
Oct 31, 2026, 11:51 PM MST
County
Maricopa
Tax year
2025
Listing terms
VA, Cash, Conventional, 1031 Exchange, FHA
Possession
Close of Escrow
Special conditions
Owner/Agent
Listing agent
George Laughton
Listing brokerage
EveryPlace

Listing courtesy of George Laughton, EveryPlace.