$285,000
3302 N 7TH Street #224
- Price per sqft
- $234/sqft
- Listed
- Oct 16, 2026
- Since listed
- 2 days
- Lot
- 1,218 sqft lot
About this home
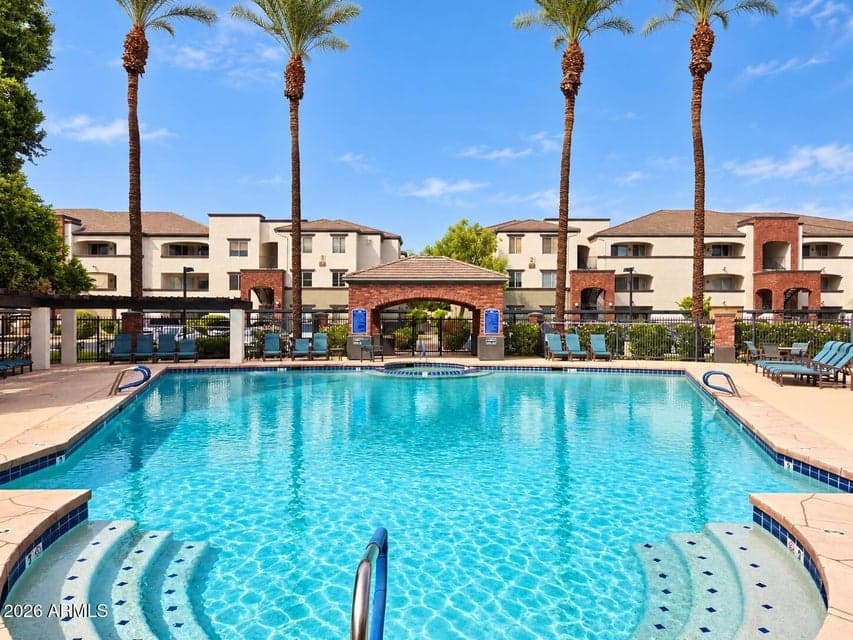
Modern, updated and move-in ready in the heart of Central Phoenix! This spacious 2 bedroom, 2 bathroom condo offers 1,217 sq ft with high ceilings and a bright, contemporary feel. The updated interior features quartz countertops throughout, ss appliances & a full-size washer and dryer. Newer HVAC and water heater. A private 1-car garage plus additional covered parking provides added convenience. Located in the gated Brick Commons community, residents enjoy a large resort-style pool, fitness center and clubhouse. Conveniently located near popular dining, shopping and entertainment with easy access to the Biltmore, Uptown and Midtown areas. Low-maintenance Central Phoenix living!
From ARMLS
Property details
Home & layout
- Property type
- Apartment
- Bedrooms
- 2
- Bathrooms
- 2
- Living area
- 1,217 sqft
- Year built
- 1999
- Stories
- 3
Interior
- Interior features
- Quartz Countertops, Smart Home, 9+ Flat Ceilings, No Interior Steps, Full Bth Master Bdrm
- Flooring
- Carpet, Tile
- Laundry
- Inside
- Windows
- Solar Screens, Dual Pane
- Security
- Fire Sprinkler System
Systems & utilities
- Heating
- Forced Air, Electric, Ceiling
- Cooling
- Central Air, Programmable Thmstat
- Sewer
- Sewer - Public
- Water source
- Pvt Water Company
Lot, exterior & construction
- Lot size
- 1,218 sqft lot
- Lot features
- None, North/South Exposure
- Construction
- Stucco, See Remarks
- Roof
- Tile
- Exterior features
- Balcony, Storage
- Fencing
- None
- Foundation
- Slab
- Spa
- Heated
Parking & access
- Garage
- 1 spaces
- Carport
- 1 spaces
- Covered parking
- 2 spaces
- Parking features
- Detached Garage, Garage Door Opener, Assigned
Community & lifestyle
- Subdivision
- BRICK COMMONS CONDOMINIUM
- Community features
- Pool, Gated, Community Spa Htd, Fitness Center
- HOA
- $456 monthly
- HOA name
- Brick Commons
Location
Explore the neighborhood
3302 N 7TH Street #224, Phoenix, AZ 85014
Map location is based on MLS coordinates. Verify the exact property location before visiting.
Schools
- Elementary
- Longview Elementary School
- Middle
- Osborn Middle School
School assignments can change and are not guaranteed. Please verify enrollment directly with the district.
Listing information
- Status
- Active
- MLS number
- 7095285
- Listed
- Oct 16, 2026
- Last updated
- Oct 16, 2026, 9:05 PM MST
- County
- Maricopa
- Tax year
- 2025
- Listing terms
- VA, Cash, Conventional
- Possession
- Close of Escrow
- Special conditions
- N/A
- Listing agent
- Stephanie Wyatt-Francis
- Listing brokerage
- Coldwell Banker Realty
Listing courtesy of Stephanie Wyatt-Francis, Coldwell Banker Realty.