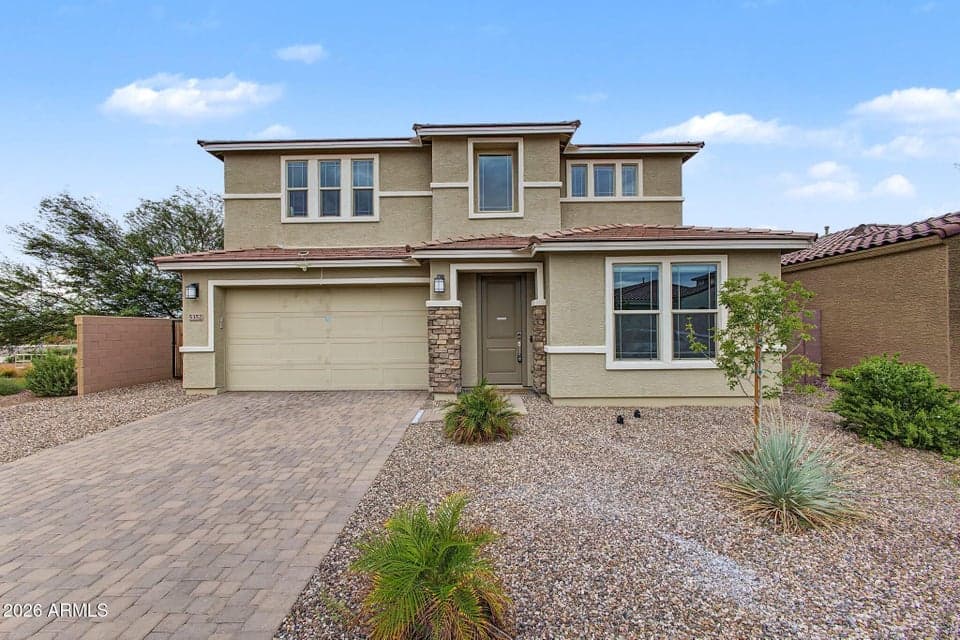
$650,000
5352 W FARMHAND Drive
- Price per sqft
- $183/sqft
- Listed
- Oct 19, 2026
- Since listed
- 13 days
- Lot
- 6,861 sqft lot
Home highlights
- RV gate
- 3-car garage
- Mountain(s)
About this home
Experience elevated living in this beautifully appointed 3,551 sq. ft. home with 5 bedrooms, 3.5 baths, and a thoughtful floor plan. Sitting on a corner lot bordering a common area, with over $110,000 in upgrades, including automated blinds and switches. Gourmet upgraded kitchen features a spacious walk-in pantry and generous entertaining space. The main level primary suite is a private retreat, while the upstairs loft showcases picturesque mountain views. A dedicated den works as a home office or extra living space. 3 car tandem garage and RV gate add convenience. A perfect combination of style, space, and practicality!
From ARMLS
Property details
Home & layout
- Property type
- Single Family Residence
- Bedrooms
- 5
- Bathrooms
- 4
- Living area
- 3,551 sqft
- Year built
- 2022
- Stories
- 2
Interior
- Interior features
- Walk-in Pantry, Quartz Countertops, High Speed Internet, Smart Home, Double Vanity, Master Downstairs, Breakfast Bar, 9+ Flat Ceilings, Vaulted Ceiling(s), Full Bth Master Bdrm, Separate Shwr & Tub
- Flooring
- Carpet, Tile
- Laundry
- Upstairs Laundry, Inside
- Windows
- Screens, Dual Pane, Vinyl Frame
Systems & utilities
- Heating
- Forced Air, Natural Gas
- Cooling
- Central Air, Ceiling Fan(s)
- Sewer
- Sewer - Public
- Water source
- City Water
Lot, exterior & construction
- Lot size
- 6,861 sqft lot
- Lot features
- Borders Common Area, North/South Exposure, Sprinklers In Front, Corner Lot, Desert Back, Desert Front, Synthetic Grass Back, Auto Timer H2O Front
- Views
- Mountain(s)
- Construction
- Stucco, Wood Frame, Painted
- Roof
- Tile
- Patio & porch
- Covered Patio(s)
- Fencing
- Block
- Spa
- None
Parking & access
- Garage
- 3 spaces
- Carport
- 0 spaces
- Covered parking
- 3 spaces
- Parking features
- Attached Garage, Tandem Garage, RV Gate, Garage Door Opener, Extended Length Garage, Direct Access
- RV gate
- Yes
Community & lifestyle
- Subdivision
- TIERRA MONTANA PHASE 1 - PARCEL 17
- Community features
- Playground
- HOA
- $134 monthly
- HOA name
- Tierra Montana
Location
Explore the neighborhood
5352 W FARMHAND Drive, Laveen, AZ 85339
Map location is based on MLS coordinates. Verify the exact property location before visiting.
Schools
- Elementary
- Estrella Foothills Global Academy
School assignments can change and are not guaranteed. Please verify enrollment directly with the district.
Listing information
- Status
- Active
- MLS number
- 7095836
- Listed
- Oct 19, 2026
- Last updated
- Oct 21, 2026, 3:13 PM MST
- County
- Maricopa
- Tax year
- 2025
- Listing terms
- VA, Cash, Conventional, FHA
- Possession
- By Agreement
- Special conditions
- N/A
- Listing agent
- Joshua R Pieper
- Listing brokerage
- RE/MAX Premier
Listing courtesy of Joshua R Pieper, RE/MAX Premier.