Back to search
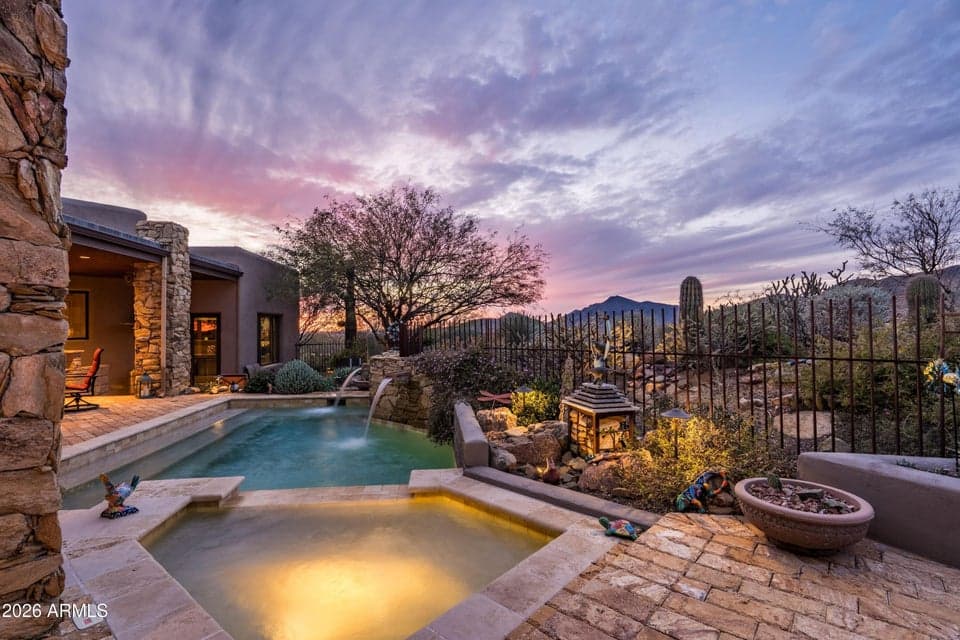
11306 E SALERO Drive, Scottsdale, AZ 85262 — photo 1 of 48

Virtual experience

Tour the home online

Open the listing provider’s virtual walkthrough for another look at the property.

Open virtual tour

Opens securely on tourfactory.com

ActiveMLS #7096885

$2,750,000

11306 E SALERO Drive

Scottsdale, AZ 85262

4beds
5baths
5,747sqft
Price per sqft
$479/sqft
Listed
Oct 21, 2026
Since listed
11 days
Lot
42,400 sqft lot

Home highlights

  • Single-story
  • Private pool
  • Private spa
  • 3-car garage
  • 3 fireplaces
  • Golf Course
  • Mountain(s)

About this home

Nestled at the end of a long private drive, this timeless Desert Contemporary home is perfectly placed to capture the grandeur of the Sonoran Desert. The Village of Painted Sky's elevated setting offers both seclusion and breathtaking views, showcasing endless desert scenery and striking mountain silhouettes. Clad in stucco and stacked stone, the single-level design is shaped by crisp lines and dramatic angles, with a distinctive triangular entry framed by stone columns that also connects to a breezeway leading to the Casita—an ideal fourth ensuite retreat. The outdoor living experience is exceptional. A beautifully scaled pool with raised spa and water features provides refreshing relaxation, while metal view fencing ensures the sweeping vistas remain uninterrupted. When cooler

From ARMLS

Property details

Home & layout

Property type
Single Family Residence
Bedrooms
4
Bathrooms
5
Living area
5,747 sqft
Year built
2007
Stories
Single-story

Interior

Interior features
Walk-in Pantry, Non-laminate Counter, High Speed Internet, Granite Counters, Double Vanity, Eat-in Kitchen, Breakfast Bar, 9+ Flat Ceilings, Vaulted Ceiling(s), Wet Bar, Kitchen Island, Pantry, Bidet, Full Bth Master Bdrm, Separate Shwr & Tub, Tub with Jets
Flooring
Stone, Wood
Laundry
Inside
Fireplaces
3
Fireplace features
Two Way Fireplace, Exterior Fireplace, Family Room, Living Room, Master Bedroom, Gas
Windows
Low-Emissivity Windows, Dual Pane, Tinted Windows
Security
Fire Sprinkler System, Security System Owned, Security Guard
Accessibility
Mltpl Entries/Exits

Systems & utilities

Heating
Natural Gas
Cooling
Central Air, Ceiling Fan(s), Programmable Thmstat
Sewer
Sewer - Public
Water source
City Water
Energy features
Multi-Zones

Lot, exterior & construction

Lot size
42,400 sqft lot
Lot features
North/South Exposure, Sprinklers In Rear, Sprinklers In Front, Desert Back, Desert Front, On Golf Course, Auto Timer H2O Front, Auto Timer H2O Back
Views
Golf Course, Mountain(s)
Construction
Stucco, Wood Frame, Painted, Stone
Roof
Tile, Foam
Exterior features
Rain Gutters, Private Street(s), Private Yard, Built-in Barbecue
Patio & porch
Covered Patio(s), Patio
Fencing
Block, Wrought Iron
Other structures
Separate Guest House
Pool
Outdoor, Heated
Spa
Heated, Private

Parking & access

Garage
3 spaces
Carport
0 spaces
Covered parking
3 spaces
Parking features
Garage Door Opener, Extended Length Garage, Direct Access, Attch'd Gar Cabinets

Community & lifestyle

Subdivision
DESERT MOUNTAIN
Community features
Pool, Golf, Pickleball, Gated, Community Spa, Community Spa Htd, Guarded Entry, Concierge, Tennis Court(s), Playground, Biking/Walking Path, Fitness Center
HOA
$1,917 semi-annually
HOA name
Desert Mountain

Location

Explore the neighborhood

11306 E SALERO Drive, Scottsdale, AZ 85262

Updating map…
© OpenStreetMap

Map location is based on MLS coordinates. Verify the exact property location before visiting.

Schools

School assignments can change and are not guaranteed. Please verify enrollment directly with the district.

Listing information

Status
Active
MLS number
7096885
Listed
Oct 21, 2026
Last updated
Oct 22, 2026, 4:00 AM MST
County
Maricopa
Tax year
2025
Listing terms
VA, Cash, Conventional
Possession
Close of Escrow
Special conditions
N/A
Listing agent
Daniel Wolski
Listing brokerage
Russ Lyon Sotheby's International Realty

Listing courtesy of Daniel Wolski, Russ Lyon Sotheby's International Realty.