$6,495,000
15507 E FIREROCK COUNTRY CLUB Drive
- Price per sqft
- $784/sqft
- Listed
- Oct 22, 2026
- Since listed
- 10 days
- Lot
- 38,840 sqft lot
Home highlights
- Private pool
- Private spa
- 5-car garage
- 4 fireplaces
- New construction
- City
- Desert
- Golf Course
- Panoramic
- City Lights
- Mountain(s)
About this home
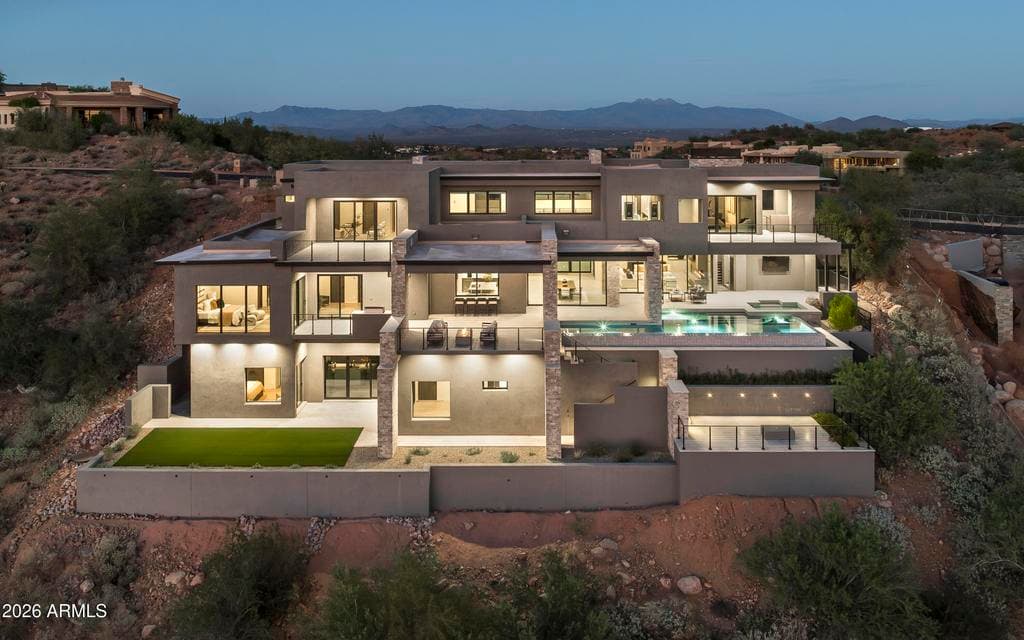
Perched on an elevated hillside within the gates of Firerock Country Club, this newly built contemporary estate captures sweeping golf course, McDowell Mountain, city-light and sunset views from multiple levels. Offering 8,283 square feet across three stories, the residence features 8 bedrooms, 7 full and 2 half baths, a private elevator, and a 5-car garage with an elevated bay that can accommodate boat storage or a car lift. Designed for seamless indoor-outdoor living, the open-concept main level showcases dramatic ceilings, expansive glass, a chef's kitchen with Thermador appliances and porcelain surfaces, a wet bar, and multiple covered patios. Outdoors, enjoy a heated 42-foot infinity-edge lap pool and spa, fire features, built-in BBQ, multiple entertaining areas, and panoramic
From ARMLS
Property details
Home & layout
- Property type
- Single Family Residence
- Bedrooms
- 8
- Bathrooms
- 9
- Living area
- 8,283 sqft
- Year built
- 2026
- Stories
- 3
- Condition
- New Construction
Interior
- Interior features
- Non-laminate Counter, High Speed Internet, Double Vanity, Eat-in Kitchen, Breakfast Bar, 9+ Flat Ceilings, Elevator, Wet Bar, Kitchen Island, Pantry, Full Bth Master Bdrm, Separate Shwr & Tub
- Flooring
- Vinyl, Tile, Wood
- Laundry
- Upstairs Laundry, Other
- Fireplaces
- 4
- Fireplace features
- Fire Pit, Other, Living Room, Gas
- Basement
- Other, Walk-Up Access, Interior Entry, Exterior Entry, Walk-Out Access, Finished, Full
- Windows
- Low-Emissivity Windows, Dual Pane
- Security
- Security System Owned, Security Guard
Systems & utilities
- Heating
- Forced Air, ENERGY STAR Qualified Equipment, Electric
- Cooling
- Central Air, Ceiling Fan(s), ENERGY STAR Qualified Equipment, Programmable Thmstat
- Sewer
- Sewer - Public
- Water source
- Pvt Water Company
Lot, exterior & construction
- Lot size
- 38,840 sqft lot
- Lot features
- Hillside Lot, Borders Preserve/Public Land, Sprinklers In Rear, Sprinklers In Front, Desert Back, Desert Front, On Golf Course, Synthetic Grass Back, Auto Timer H2O Front, Auto Timer H2O Back
- Views
- City, Desert, Golf Course, Panoramic, City Lights, Mountain(s)
- Construction
- Spray Foam Insulation, Synthetic Stucco, Wood Frame, Painted, Stone
- Roof
- Built-Up, Foam, Metal
- Exterior features
- Balcony, Built-in Barbecue
- Patio & porch
- Covered Patio(s), Patio
- Fencing
- Block, Wrought Iron
- Foundation
- Slab, Block
- Pool
- Outdoor, Heated
- Spa
- Heated, Private
Parking & access
- Garage
- 5 spaces
- Carport
- 0 spaces
- Covered parking
- 5 spaces
- Parking features
- Attached Garage, Garage Door Opener, Direct Access, Over Height Garage, Electric Vehicle Charging Station(s)
Community & lifestyle
- Subdivision
- FIREROCK Country Club
- Community features
- Pool, Golf, Pickleball, Gated, Guarded Entry, Tennis Court(s), Biking/Walking Path, Fitness Center
- HOA
- $858 quarterly
- HOA name
- Firerock Comm HOA
Location
Explore the neighborhood
15507 E FIREROCK COUNTRY CLUB Drive, Fountain Hills, AZ 85268
Map location is based on MLS coordinates. Verify the exact property location before visiting.
Schools
- Elementary
- McDowell Mountain Elementary School
School assignments can change and are not guaranteed. Please verify enrollment directly with the district.
Listing information
- Status
- Active
- MLS number
- 7097181
- Listed
- Oct 22, 2026
- Last updated
- Oct 29, 2026, 8:40 PM MST
- County
- Maricopa
- Tax year
- 2025
- Listing terms
- Cash, Conventional
- Possession
- Close of Escrow
- Special conditions
- N/A
- Listing agent
- Maximilian Schopen De Melo
- Listing brokerage
- Local Luxury Christie's International Real Estate
Listing courtesy of Maximilian Schopen De Melo, Local Luxury Christie's International Real Estate.