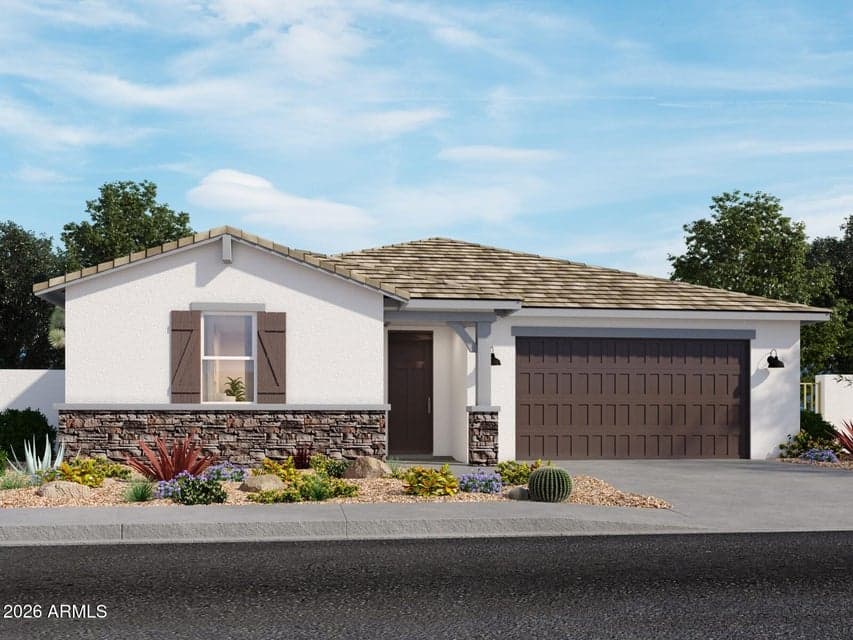
$483,340
24369 W LONG Avenue
- Price per sqft
- $174/sqft
- Listed
- Oct 22, 2026
- Since listed
- 10 days
- Lot
- 8,352 sqft lot
Home highlights
- Single-story
- 3-car garage
- New construction
About this home
A Spacious and Unique Single-Story Home! The Lennon floorplan offers a single-story layout with 5 bedrooms, 3 bathrooms, PLUS a versatile flex space. As a bonus, Bedroom 4 includes its own private bath and walk-in closet. With plenty of space and smart design, the Lennon is perfect for modern living and entertaining. This home has white shaker style cabinets, quartz countertops in kitchen, wood look tile flooring and carpet in the bedrooms! INCLUDED - washer, dryer, window blinds, refrigerator and MORE! Residents will ENJOY a park, walking trails and MORE! Shopping and recreation nearby! Each home is built with innovative, energy-efficient features designed to help you ENJOY more SAVINGS!
From ARMLS
Property details
Home & layout
- Property type
- Single Family Residence
- Bedrooms
- 5
- Bathrooms
- 3
- Living area
- 2,776 sqft
- Year built
- 2026
- Stories
- Single-story
- Condition
- Under Construction, New Construction
Interior
- Interior features
- Walk-in Pantry, Quartz Countertops, Double Vanity, Eat-in Kitchen, 9+ Flat Ceilings, Kitchen Island, Full Bth Master Bdrm, Separate Shwr & Tub
- Flooring
- Carpet, Tile
- Laundry
- Inside, Engy Star (See Rmks)
- Windows
- Low-Emissivity Windows, Dual Pane, ENERGY STAR Qualified Windows, Vinyl Frame
Systems & utilities
- Heating
- ENERGY STAR Qualified Equipment, Electric
- Cooling
- HVAC SEER Rating, ENERGY STAR Qualified Equipment, Programmable Thmstat
- Sewer
- Sewer - Public
- Water source
- City Water
- Energy features
- Fresh Air Mechanical, ENERGY STAR Light Fixture, Multi-Zones
Lot, exterior & construction
- Lot size
- 8,352 sqft lot
- Lot features
- Borders Common Area, North/South Exposure, Sprinklers In Front, Corner Lot, Desert Front, Dirt Back, Auto Timer H2O Front
- Construction
- Spray Foam Insulation, Stucco, Wood Frame, Low VOC Paint, Painted, Ducts Professionally Air-Sealed
- Roof
- Tile, Concrete
- Fencing
- Back Yard, Block
- Spa
- None
Parking & access
- Garage
- 3 spaces
- Carport
- 0 spaces
- Covered parking
- 3 spaces
- Parking features
- Attached Garage, Tandem Garage, Garage Door Opener, Direct Access
Community & lifestyle
- Subdivision
- MOUNTAIN VIEW ESTATES REPLAT
- Community features
- Playground, Biking/Walking Path
- HOA
- $119 monthly
- HOA name
- Mountain View Estate
Location
Explore the neighborhood
24369 W LONG Avenue, Buckeye, AZ 85326
Map location is based on MLS coordinates. Verify the exact property location before visiting.
Schools
- Elementary
- Buckeye Elementary School
School assignments can change and are not guaranteed. Please verify enrollment directly with the district.
Listing information
- Status
- Active
- MLS number
- 7097340
- Listed
- Oct 22, 2026
- Last updated
- Oct 23, 2026, 4:01 AM MST
- County
- Maricopa
- Tax year
- 2025
- Listing terms
- VA, Cash, Conventional, 1031 Exchange, FHA
- Possession
- Close of Escrow
- Special conditions
- N/A
- Listing agent
- Joseph A Elberts
- Listing brokerage
- Meritage Homes of Arizona, Inc
Listing courtesy of Joseph A Elberts, Meritage Homes of Arizona, Inc.