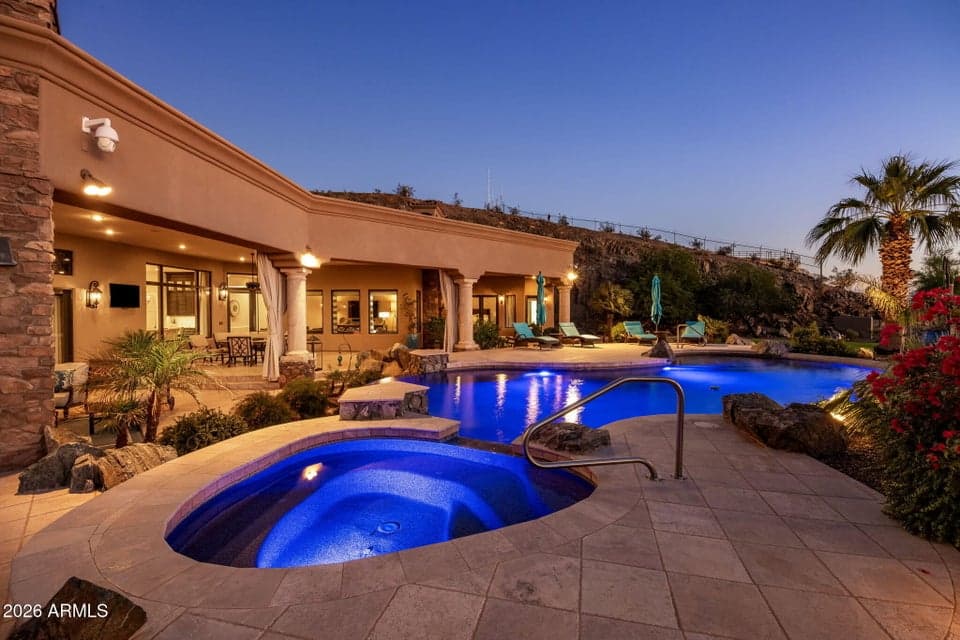
$3,200,000
337 E WINDMERE Drive
- Price per sqft
- $541/sqft
- Listed
- Oct 22, 2026
- Lot
- 1.68 acre lot
Home highlights
- Single-story
- Private pool
- Private spa
- RV gate
- 4.5-car garage
- 3 fireplaces
- Desert
- Panoramic
- City Lights
- Mountain(s)
About this home
AN EXCEPTIONAL CUSTOM ESTATE IN GATED EAGLE RIDGE, AHWATUKEE FOOTHILLS. Perched on an elevated 1.68-acre hillside homesite, this remarkable single-level residence offers an extraordinary combination of privacy, architectural character, sophisticated design, and sweeping South Mountain, Estrella Mountain, and city-light views. Spanning approximately 5,918 square feet, this five-bedroom custom estate has undergone extensive luxury renovations, including a stunning 2021 kitchen transformation featuring Taj Mahal quartzite countertops, custom cabinetry, an oversized statement island, and premium Sub-Zero and Cove appliances. The beautifully remodeled primary retreat showcases a spa-inspired marble bathroom, freestanding soaking tub, designer Brizo fixtures, and an expansive custom closet.
From ARMLS
Property details
Home & layout
- Property type
- Single Family Residence
- Bedrooms
- 5
- Bathrooms
- 5
- Living area
- 5,918 sqft
- Year built
- 2006
- Stories
- Single-story
Interior
- Interior features
- Walk-in Pantry, High Speed Internet, Smart Home, Double Vanity, Breakfast Bar, 9+ Flat Ceilings, Central Vacuum, Wet Bar, Kitchen Island, Pantry, Full Bth Master Bdrm, Separate Shwr & Tub
- Flooring
- Carpet, Stone, Wood
- Laundry
- Inside
- Fireplaces
- 3
- Fireplace features
- Two Way Fireplace, Exterior Fireplace, Family Room, Master Bedroom, Gas
- Windows
- Skylight(s), Low-Emissivity Windows, Solar Screens, Dual Pane, Wood Frames
- Security
- Fire Sprinkler System, Security System Owned
Systems & utilities
- Heating
- Electric
- Cooling
- HVAC SEER Rating, Heat Pump, Central Air, Ceiling Fan(s), Programmable Thmstat
- Utilities
- Propane
- Sewer
- Sewer - Public
- Water source
- City Water
- Energy features
- Multi-Zones
Lot, exterior & construction
- Lot size
- 1.68 acre lot
- Lot features
- Borders Common Area, Hillside Lot, Sprinklers In Rear, Sprinklers In Front, Corner Lot, Desert Back, Desert Front, Natural Desert Back, Grass Back, Auto Timer H2O Front, Auto Timer H2O Back
- Views
- Desert, Panoramic, City Lights, Mountain(s)
- Construction
- Stucco, Wood Frame, Painted, Stone
- Roof
- Tile
- Exterior features
- Playground, Private Street(s), Private Yard, Built-in Barbecue
- Patio & porch
- Covered Patio(s), Patio
- Fencing
- Block, Wrought Iron
- Pool
- Outdoor, Play Pool, Heated
- Spa
- Heated, Private
Parking & access
- Garage
- 4.5 spaces
- Carport
- 0 spaces
- Covered parking
- 4.5 spaces
- Parking features
- Attached Garage, RV Access/Parking, RV Gate, Garage Door Opener, Extended Length Garage, Direct Access, Circular Driveway, Attch'd Gar Cabinets, Over Height Garage, Separate Strge Area
- RV gate
- Yes
Community & lifestyle
- Subdivision
- PARCEL 11-F AT THE FOOTHILLS REPLAT
- Community features
- Golf, Gated, Playground, Biking/Walking Path
- HOA
- $674 semi-annually
- HOA name
- Foothills Community
Location
Explore the neighborhood
337 E WINDMERE Drive, Phoenix, AZ 85048
Map location is based on MLS coordinates. Verify the exact property location before visiting.
Schools
- Elementary
- Kyrene de la Sierra School
School assignments can change and are not guaranteed. Please verify enrollment directly with the district.
Listing information
- Status
- Under Contract
- MLS number
- 7097390
- Listed
- Oct 22, 2026
- Last updated
- Oct 26, 2026, 6:16 PM MST
- County
- Maricopa
- Tax year
- 2025
- Listing terms
- Cash, Conventional
- Possession
- Close of Escrow
- Special conditions
- N/A
- Listing agent
- Noemi Sesenna
- Listing brokerage
- eXp Realty
Listing courtesy of Noemi Sesenna, eXp Realty.