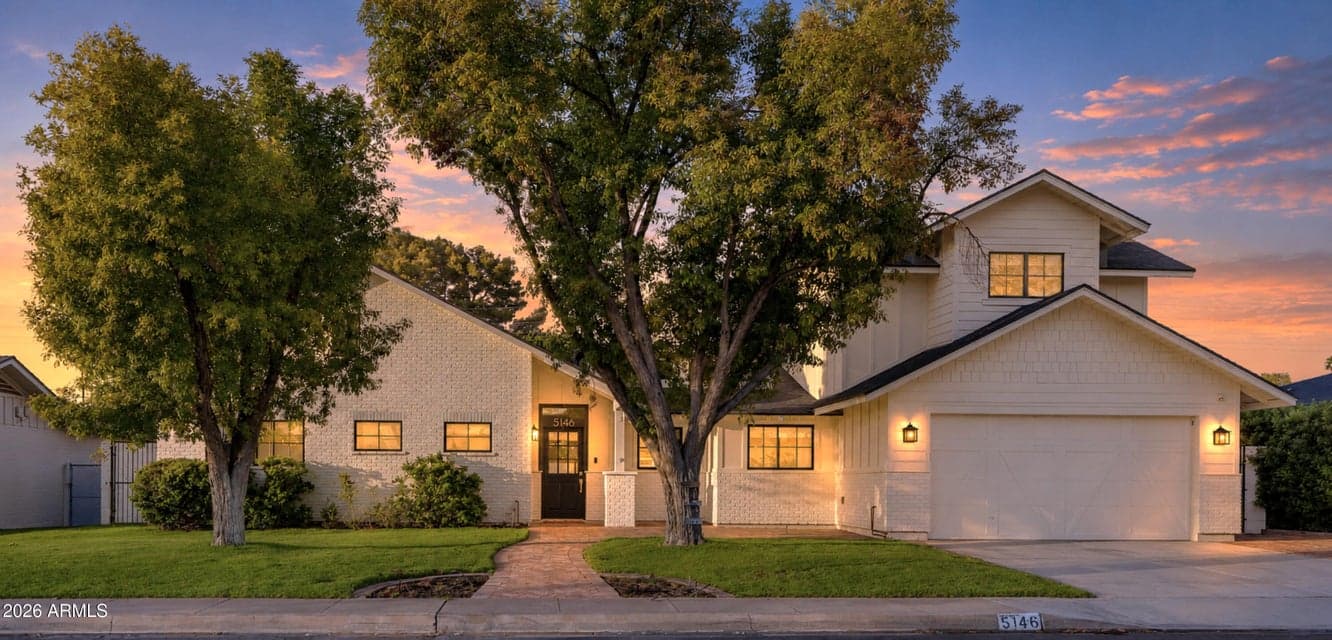
$1,620,000
5146 E AVALON Drive
- Price per sqft
- $588/sqft
- Listed
- Oct 22, 2026
- Since listed
- 10 days
- Lot
- 8,115 sqft lot
Home highlights
- Private pool
- 1 fireplace
- No HOA
- Mountain(s)
About this home
On a quiet street in the Arcadia Osborn neighborhood, folks wave hello as they walk the dog or ride bikes--a setting that feels friendly and connected. Extensively remodeled in 2021, this five-bedroom home blends contemporary comfort and authentic charm. A split floor plan offers a main-level owner's suite, while the upstairs fifth bedroom, complete with a full bath, makes an ideal playroom or private office. The original wood-burning fireplace sets the scene for cozy evenings, while Savant smart home technology and surround sound bring modern ease. Outside, a heated pool invites year-round enjoyment and a Camelback Mountain view is a beautiful backdrop. An oversized, air-conditioned garage with EV charging adds a practical bonus. All just moments from Arcadia's favorite gathering places.
From ARMLS
Property details
Home & layout
- Property type
- Single Family Residence
- Bedrooms
- 5
- Bathrooms
- 4
- Living area
- 2,757 sqft
- Year built
- 1958
- Stories
- 2
Interior
- Interior features
- High Speed Internet, Smart Home, Granite Counters, Double Vanity, Master Downstairs, Eat-in Kitchen, 9+ Flat Ceilings, Vaulted Ceiling(s), Kitchen Island, Full Bth Master Bdrm, Separate Shwr & Tub
- Flooring
- Tile, Wood
- Fireplaces
- 1
- Fireplace features
- Wood Burning
- Windows
- Dual Pane
- Security
- Security System Owned
Systems & utilities
- Heating
- Forced Air, Electric
- Cooling
- Central Air, Ceiling Fan(s), Mini Split, Programmable Thmstat
- Utilities
- Natural Gas Connected
- Sewer
- Sewer - Public, Sewer in & Cnctd
- Water source
- City Water
- Energy features
- Multi-Zones
Lot, exterior & construction
- Lot size
- 8,115 sqft lot
- Lot features
- North/South Exposure, Sprinklers In Rear, Sprinklers In Front, Alley, Grass Front
- Views
- Mountain(s)
- Construction
- Brick Veneer, Stucco, Wood Siding, Shake Siding, Lap Siding, Board & Batten Siding, Wood Frame, Painted
- Roof
- Composition
- Patio & porch
- Covered Patio(s)
- Fencing
- Perimeter, Back Yard, Block
- Foundation
- Slab
- Pool
- Outdoor, Diving Pool, Heated
- Spa
- None
Parking & access
- Garage
- 2 spaces
- Carport
- 0 spaces
- Covered parking
- 2 spaces
- Parking features
- Attached Garage, Garage Door Opener, Extended Length Garage, Direct Access, Electric Vehicle Charging Station(s)
Community & lifestyle
- Subdivision
- SHERWOOD VISTA
Location
Explore the neighborhood
5146 E AVALON Drive, Phoenix, AZ 85018
Map location is based on MLS coordinates. Verify the exact property location before visiting.
Schools
- Elementary
- Tavan Elementary School
- Middle
- Ingleside Middle School
School assignments can change and are not guaranteed. Please verify enrollment directly with the district.
Listing information
- Status
- Active
- MLS number
- 7097490
- Listed
- Oct 22, 2026
- Last updated
- Oct 31, 2026, 11:05 AM MST
- County
- Maricopa
- Tax year
- 2025
- Listing terms
- VA, Cash, Conventional
- Possession
- Close of Escrow
- Special conditions
- N/A
- Listing agent
- Jennifer N Burgess
- Listing brokerage
- RETSY
Listing courtesy of Jennifer N Burgess, RETSY.