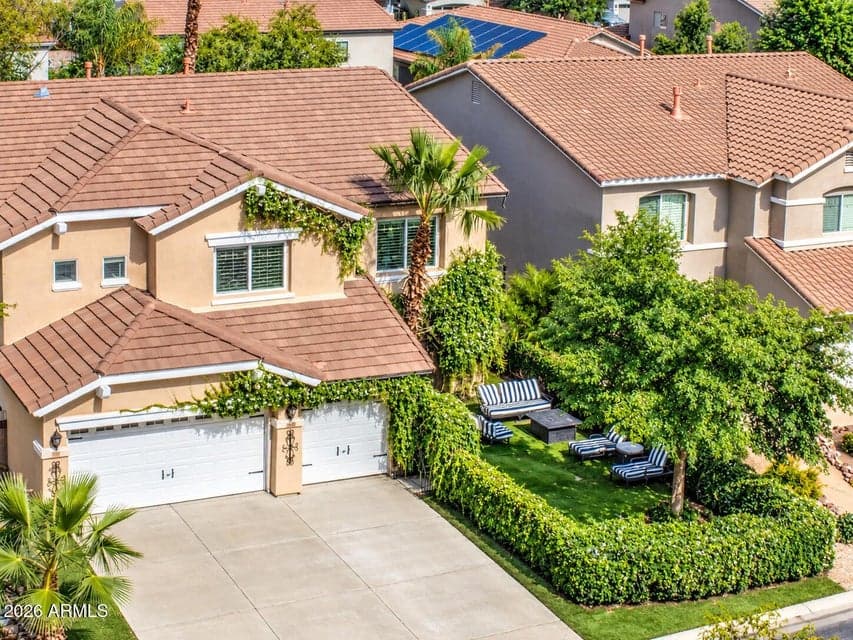
$595,000
804 E CHELSEA Drive
- Price per sqft
- $151/sqft
- Listed
- Oct 23, 2026
- Since listed
- 9 days
- Lot
- 7,851 sqft lot
Home highlights
- Private pool
- 3-car garage
- 2 fireplaces
About this home
Step into a home where timeless charm meets warmth and architectural finishes throughout! Six bedrooms and 3 full baths adorned with beautiful wainscoting, striking ceiling beams, and two inviting fireplaces create a distinctive atmosphere filled with elegance and comfort. Rich architectural details bring personality to the living spaces, while the home's inviting design provides the perfect setting for relaxing evenings and memorable gatherings. Whether entertaining guests or enjoying a cozy night by the fire, this residence offers sprawling room with a custom office suite upstairs. Fine carpentry design inspired for everyday livability with brand new carpet! A truly charming home with an oasis pool nestled to a outdoor Cabana. Come and see this beauty, home awaits you.
From ARMLS
Property details
Home & layout
- Property type
- Single Family Residence
- Bedrooms
- 6
- Bathrooms
- 4
- Living area
- 3,948 sqft
- Year built
- 2004
- Stories
- 2
Interior
- Interior features
- Double Vanity, Upstairs, Eat-in Kitchen, Breakfast Bar, 9+ Flat Ceilings, Vaulted Ceiling(s), Kitchen Island, Pantry, Full Bth Master Bdrm, Separate Shwr & Tub, Laminate Counters
- Flooring
- Carpet, Tile, Wood
- Laundry
- Wshr/Dry HookUp Only
- Fireplaces
- 2
- Fireplace features
- Free Standing, Family Room, Living Room
- Windows
- Single Pane
Systems & utilities
- Heating
- Forced Air, Electric
- Cooling
- Central Air, Ceiling Fan(s)
- Utilities
- Phone Connected, Phone Available
- Sewer
- Sewer - Public
- Water source
- City Water
Lot, exterior & construction
- Lot size
- 7,851 sqft lot
- Lot features
- Synthetic Grass Frnt, Synthetic Grass Back
- Construction
- Stucco, Wood Frame, Painted
- Roof
- Tile
- Fencing
- Back Yard, Block
- Foundation
- Slab
- Other structures
- Gazebo
- Pool
- Outdoor, Diving Pool
- Spa
- None
Parking & access
- Garage
- 3 spaces
- Carport
- 3 spaces
- Covered parking
- 6 spaces
- Parking features
- Attached Garage, Garage Door Opener
Community & lifestyle
- Subdivision
- PECAN CREEK NORTH PARCEL 6
- Community features
- Pool, Playground
- HOA
- $67 monthly
- HOA name
- Pecan Creek North
Location
Explore the neighborhood
804 E CHELSEA Drive, San Tan Valley, AZ 85140
Map location is based on MLS coordinates. Verify the exact property location before visiting.
Schools
- Elementary
- J. O. Combs Middle School
School assignments can change and are not guaranteed. Please verify enrollment directly with the district.
Listing information
- Status
- Active
- MLS number
- 7098072
- Listed
- Oct 23, 2026
- Last updated
- Oct 26, 2026, 12:15 AM MST
- County
- Pinal
- Tax year
- 2025
- Listing terms
- VA, Cash, Conventional, FHA
- Possession
- Close of Escrow
- Special conditions
- N/A
- Listing agent
- Heather Peterson
- Listing brokerage
- Coldwell Banker Realty
Listing courtesy of Heather Peterson, Coldwell Banker Realty.