Virtual experience
Tour the home online
Open the listing provider’s virtual walkthrough for another look at the property.
Open virtual tourOpens securely on tours.arizonaimaging.com
Virtual experience
Open the listing provider’s virtual walkthrough for another look at the property.
Open virtual tourOpens securely on tours.arizonaimaging.com
$889,000
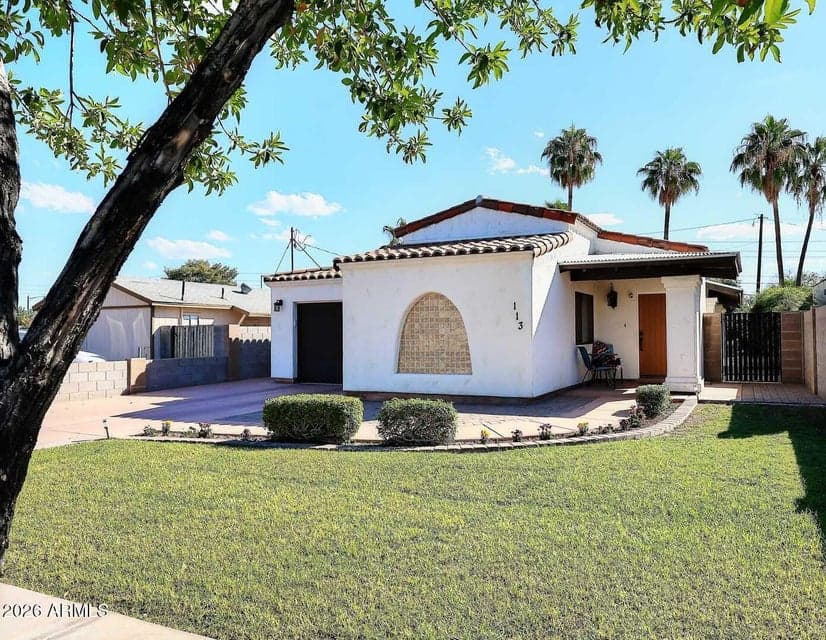
Custom 2015 infill property in coveted downtown Gilbert historic Heritage South. Built by Toni Bryan, this artfully celebrates 1930s Spanish Mission design. Open concept centers around a deep side courtyard, double arcadia doors in great room and kitchen open directly onto the wood-beamed covered patio - shaded, lush, low-maintenance landscaped alfresco space. 1691 sf split floor plan, 3 bedrooms, 2 full baths with double-sink vanities. Kitchen blends earth- and ocean-tones from walls, mosaic backsplash & imported dining and pendant lighting. Warm chestnut cabinets, wine rack, and leatherette granite counters. Kitchen island and breakfast bar. Breakfast nook (or conversation hub) with tile wall accent and wainscotting overlooks back patio. Seller is Owner/Agent. SEE MORE FOR VALUE ADD INFO
From ARMLS
Location
113 W WASHINGTON Avenue, Gilbert, AZ 85233
Map location is based on MLS coordinates. Verify the exact property location before visiting.
School assignments can change and are not guaranteed. Please verify enrollment directly with the district.
Listing courtesy of Melanie Stern, The Virtual Realty Group.