$1,895,000
12836 E JENAN Drive
- Price per sqft
- $410/sqft
- Listed
- Oct 24, 2026
- Lot
- 15,125 sqft lot
Home highlights
- Single-story
- Private pool
- Private spa
- RV gate
- 3-car garage
- 4 fireplaces
- Mountain(s)
About this home
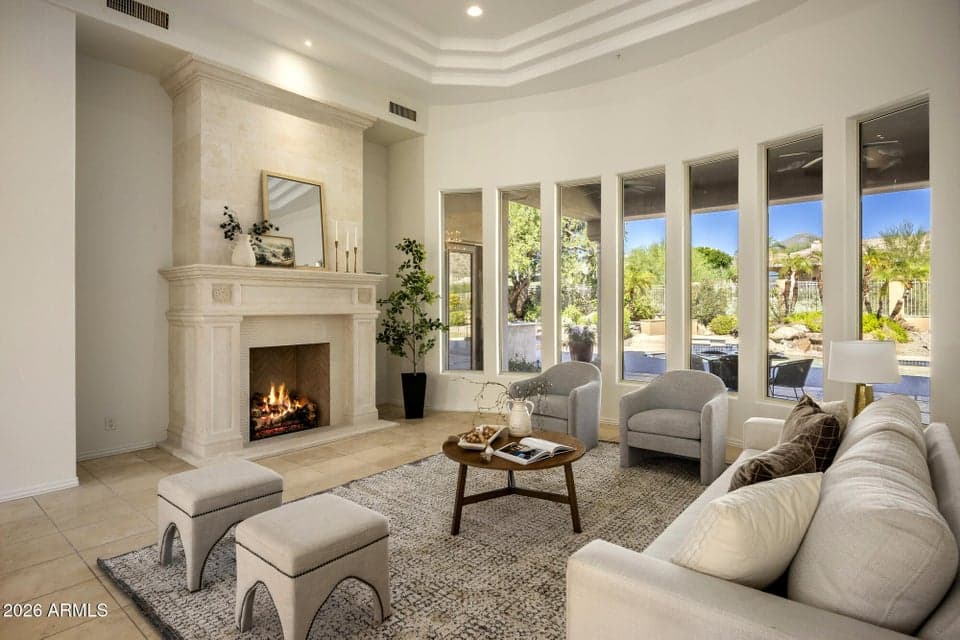
Tucked away on a quiet culdesac within the intimate gated community of Sabino Estates in the heart of Scottsdale, this distinctive custom residence offers an inviting blend of character, generous living spaces and captivating mountain views. Desirable north/south exposure, soaring ceilings, skylights and abundant natural light create an airy, welcoming atmosphere throughout. Designed for both comfortable everyday living and effortless entertaining, the home features a spacious great room, formal living and dining areas, full wet bar, dual primary suites, office, bonus room, 3 interior gas fireplaces and an open kitchen with premium appliances. Outdoors, a private setting unfolds against the backdrop of sweeping mountain views, with a sparkling pool and spa, covered patio, built-in gas
From ARMLS
Property details
Home & layout
- Property type
- Single Family Residence
- Bedrooms
- 4
- Bathrooms
- 4
- Living area
- 4,624 sqft
- Year built
- 1996
- Stories
- Single-story
Interior
- Interior features
- Quartz Countertops, High Speed Internet, Double Vanity, Eat-in Kitchen, 9+ Flat Ceilings, Wet Bar, Kitchen Island, 2 Master Baths, Full Bth Master Bdrm, Separate Shwr & Tub
- Flooring
- Carpet, Stone
- Laundry
- Inside
- Fireplaces
- 4
- Fireplace features
- Exterior Fireplace, Free Standing, Family Room, Living Room, Master Bedroom, Gas
- Windows
- Dual Pane
Systems & utilities
- Heating
- Natural Gas
- Cooling
- Central Air, Ceiling Fan(s)
- Sewer
- Sewer - Public
- Water source
- City Water
- Energy features
- Multi-Zones
Lot, exterior & construction
- Lot size
- 15,125 sqft lot
- Lot features
- Borders Common Area, North/South Exposure, Desert Back, Desert Front, Cul-De-Sac, Grass Back, Auto Timer H2O Front, Auto Timer H2O Back
- Views
- Mountain(s)
- Construction
- Stucco, Wood Frame, Painted
- Roof
- Tile
- Exterior features
- Misting System, Private Yard, Built-in Barbecue
- Patio & porch
- Covered Patio(s)
- Fencing
- Back Yard, Block
- Pool
- Outdoor, Play Pool, Heated
- Spa
- Heated, Private
Parking & access
- Garage
- 3 spaces
- Carport
- 0 spaces
- Covered parking
- 3 spaces
- Parking features
- Attached Garage, RV Gate, Garage Door Opener, Circular Driveway
- RV gate
- Yes
Community & lifestyle
- Subdivision
- SABINO ESTATES
- Community features
- Gated
- HOA
- $280 quarterly
- HOA name
- Sabino Estates
Location
Explore the neighborhood
12836 E JENAN Drive, Scottsdale, AZ 85259
Map location is based on MLS coordinates. Verify the exact property location before visiting.
Schools
- Elementary
- Anasazi Elementary
School assignments can change and are not guaranteed. Please verify enrollment directly with the district.
Listing information
- Status
- Under Contract
- MLS number
- 7098327
- Listed
- Oct 24, 2026
- Last updated
- Nov 3, 2026, 10:18 AM MST
- County
- Maricopa
- Tax year
- 2025
- Listing terms
- Cash, Conventional
- Possession
- Close of Escrow, By Agreement
- Special conditions
- N/A
- Listing agent
- Julie Pelle
- Listing brokerage
- Compass
Listing courtesy of Julie Pelle, Compass.