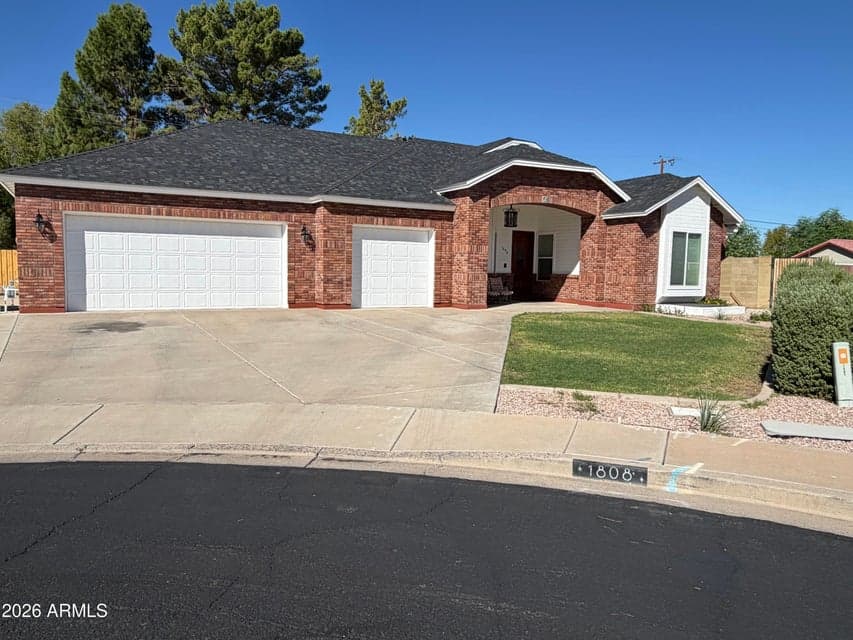
$1,250,000
1808 E JUNIPER Circle
- Price per sqft
- $264/sqft
- Listed
- Oct 22, 2026
- Since listed
- 10 days
- Lot
- 12,188 sqft lot
Home highlights
- Single-story
- 3-car garage
- 1 fireplace
- No HOA
- City
About this home
There is no HOA. Newer Home built in 2002. It has 6 bedrooms and 4.5 bathrooms. 3 bedrooms in the basement and 3 on the Main floor. A large Primary bedroom. With lots of room to get out of bed without banging your knees on the wall. Primary bath has a spacious Shower, 2 sinks and a huge Jacuzzi tub. Huge closet has lots of hangar space, storage and a place to sit down and dress. All this and an 8-foot door and 10 foot ceiling. Halls are all 42 inches wide (can handle a wheelchair). Expansive Kitchen/dining and family room all with 10-foot beamed ceilings. There is an ample walk in Pantry. Microwave shelf and double ovens. Basement has at the top of the stairs a split door to the downstairs for safety and security.
From ARMLS
Property details
Home & layout
- Property type
- Single Family Residence
- Bedrooms
- 6
- Bathrooms
- 5
- Living area
- 4,734 sqft
- Year built
- 2001
- Stories
- Single-story
Interior
- Interior features
- Walk-in Pantry, High Speed Internet, Smart Home, Granite Counters, Double Vanity, Upstairs, 9+ Flat Ceilings, Central Vacuum, Kitchen Island, Bidet, Full Bth Master Bdrm, Separate Shwr & Tub, Tub with Jets
- Flooring
- Carpet, Tile, Wood
- Laundry
- Inside, Gas Dryer Hookup, See Remarks, Wshr/Dry HookUp Only
- Fireplaces
- 1
- Fireplace features
- Family Room, Gas
- Basement
- Concrete, Walk-Up Access, Interior Entry, Exterior Entry, Walk-Out Access, Finished, Partial
- Windows
- Screens
- Security
- Fire Escape
- Accessibility
- Customized Wheelchair Accessible, Accessible Door 32in+ Wide, Mltpl Entries/Exits, Hard/Low Nap Floors, Bath Scald Ctrl Fct, Bath Lever Faucets, Bath Grab Bars, Accessible Hallway(s)
Systems & utilities
- Heating
- Forced Air, Electric, Natural Gas
- Cooling
- Central Air, Ceiling Fan(s), Programmable Thmstat
- Utilities
- Phone Available
- Electric
- 220 Volts in Kitchen
- Sewer
- Sewer - Public
- Water source
- City Water
Lot, exterior & construction
- Lot size
- 12,188 sqft lot
- Lot features
- East/West Exposure, Sprinklers In Rear, Sprinklers In Front, Cul-De-Sac, Grass Front, Grass Back, Auto Timer H2O Front, Irrigation Back
- Views
- City
- Construction
- Stucco, Wood Siding, Vertical Siding, Wood Frame, Painted
- Roof
- Composition
- Exterior features
- Rain Gutters, Storage
- Patio & porch
- Covered Patio(s), Patio
- Fencing
- Perimeter, Back Yard, Block
- Foundation
- Concrete Perimeter
- Spa
- None
Parking & access
- Garage
- 3 spaces
- Carport
- 3 spaces
- Covered parking
- 6 spaces
- Parking features
- Attached Garage, Garage Door Opener
Community & lifestyle
- Subdivision
- JENSEN SQUARE LOT 1-23 TR A
- Community features
- Near Bus Stop
Location
Explore the neighborhood
1808 E JUNIPER Circle, Mesa, AZ 85203
Map location is based on MLS coordinates. Verify the exact property location before visiting.
Schools
- Elementary
- MacArthur Elementary School
School assignments can change and are not guaranteed. Please verify enrollment directly with the district.
Listing information
- Status
- Active
- MLS number
- 7098373
- Listed
- Oct 22, 2026
- Last updated
- Oct 26, 2026, 12:15 AM MST
- County
- Maricopa
- Tax year
- 2025
- Listing terms
- Cash, FHA
- Possession
- By Agreement
- Special conditions
- Owner/Agent
- Listing agent
- Dale J. Sabin
- Listing brokerage
- Denman Realty Group, L.L.C
Listing courtesy of Dale J. Sabin, Denman Realty Group, L.L.C.