$1,450,000
5250 E DEER VALLEY Drive #353
- Price per sqft
- $667/sqft
- Listed
- Oct 25, 2026
- Since listed
- 7 days
- Lot
- 2,135 sqft lot
Home highlights
- 1 fireplace
- Mountain(s)
About this home
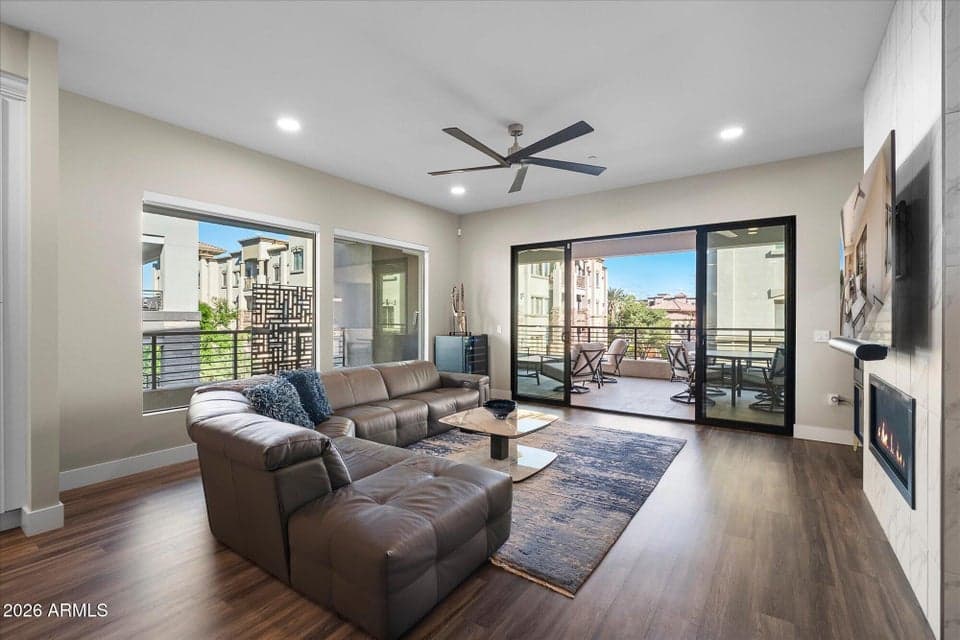
Experience contemporary luxury at The Luxe at Desert Ridge, a prestigious guard-gated community offering an exceptional collection of resort-inspired amenities in a premier North Phoenix location. This desirable third-floor end-corner residence features three bedrooms and two-and-a-half baths, showcasing sophisticated, contemporary open living w/a neutral palette, custom chandeliers, recessed lighting, and refined designer finishes throughout. The great room makes a striking statement w/a floor-to-ceiling tile-surround linear fireplace and an expansive four-panel glass door opening to the outdoor living space. The gourmet kitchen is beautifully appointed w/a large quartz island w/seating, quartz countertops, a herringbone tile backsplash, premium stainless steel appliances,
From ARMLS
Property details
Home & layout
- Property type
- Apartment
- Bedrooms
- 3
- Bathrooms
- 3
- Living area
- 2,175 sqft
- Year built
- 2023
- Stories
- 4
Interior
- Interior features
- Quartz Countertops, High Speed Internet, Double Vanity, Other, Eat-in Kitchen, Breakfast Bar, 9+ Flat Ceilings, No Interior Steps, Kitchen Island, 3/4 Bath Master Bdrm
- Flooring
- Carpet, Tile
- Laundry
- Inside, Engy Star (See Rmks)
- Fireplaces
- 1
- Fireplace features
- Family Room, Gas
- Windows
- Dual Pane, Mechanical Sun Shds
Systems & utilities
- Heating
- Electric
- Cooling
- Central Air, Ceiling Fan(s), Programmable Thmstat
- Sewer
- Sewer - Public
- Water source
- City Water
Lot, exterior & construction
- Lot size
- 2,135 sqft lot
- Lot features
- None, North/South Exposure
- Views
- Mountain(s)
- Construction
- Stucco, Wood Frame, Painted
- Roof
- Reflective Coating, Built-Up
- Exterior features
- Balcony, Built-in Barbecue
- Patio & porch
- Covered Patio(s)
- Fencing
- None
- Spa
- None
Parking & access
- Garage
- 2 spaces
- Carport
- 0 spaces
- Covered parking
- 2 spaces
- Parking features
- Attached Garage, Separate Strge Area, Assigned
Community & lifestyle
- Subdivision
- TOSCANA AT DESERT RIDGE CONDOMINIUM 5TH AMD
- Community features
- Pool, Gated, Community Spa Htd, Transportation Svcs, Near Bus Stop, Community Media Room, Guarded Entry, Biking/Walking Path, Fitness Center
- HOA
- $610 monthly
- HOA name
- Toscana HOA
- Second HOA
- $250 monthly
Location
Explore the neighborhood
5250 E DEER VALLEY Drive #353, Phoenix, AZ 85054
Map location is based on MLS coordinates. Verify the exact property location before visiting.
Schools
- Elementary
- Desert Trails Elementary School
- Middle
- Explorer Middle School
School assignments can change and are not guaranteed. Please verify enrollment directly with the district.
Listing information
- Status
- Active
- MLS number
- 7098397
- Listed
- Oct 25, 2026
- Last updated
- Oct 25, 2026, 9:04 AM MST
- County
- Maricopa
- Tax year
- 2025
- Listing terms
- Cash, Conventional
- Possession
- By Agreement
- Special conditions
- N/A
- Listing agent
- Debbie Sinagoga
- Listing brokerage
- Russ Lyon Sotheby's International Realty
Listing courtesy of Debbie Sinagoga, Russ Lyon Sotheby's International Realty.