$745,274
9769 S 35TH Drive
- Price per sqft
- $245/sqft
- Listed
- Oct 26, 2026
- Since listed
- 6 days
- Lot
- 9,450 sqft lot
Home highlights
- Single-story
- 3-car garage
About this home
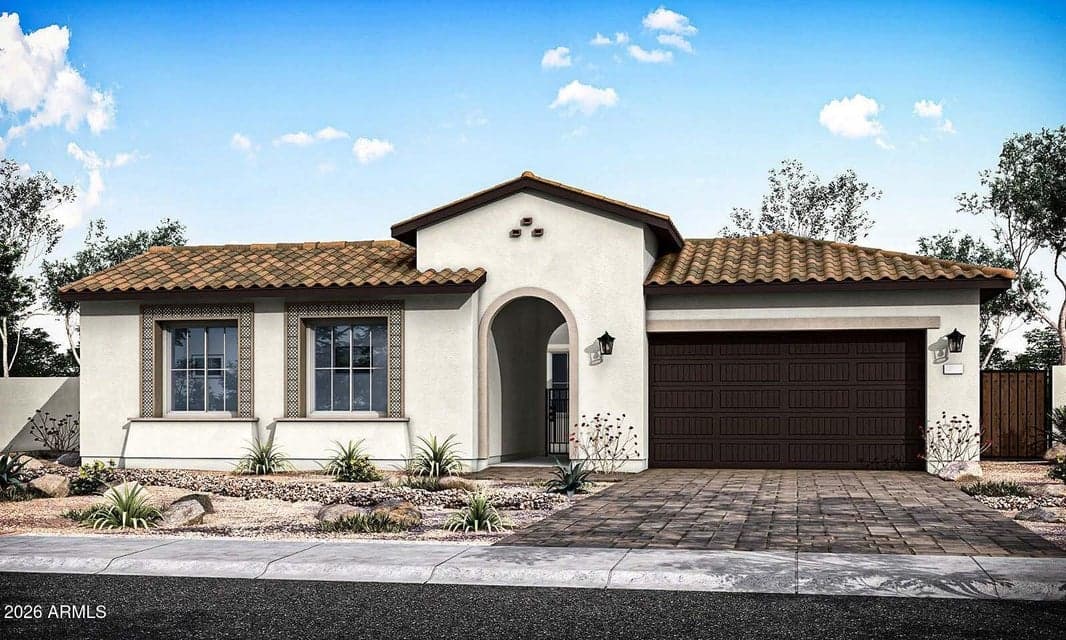
4 Bedrooms, 3 Baths, a dedicated Office, Game Room and flexible Dining Space! This 3,038 sq ft home features a gated front Courtyard with covered portico entry and a 12' multi-slider at the Great Room. The Kitchen showcases Benton Hardwood Quill cabinetry, soft-close doors and drawers, New Venatino Beige quartz countertops, designer backsplash, 36'' gas cooktop and double ovens. Extended Dining Room cabinetry adds storage, while French doors at the Office offer flexibility. The Primary Bath features a frameless walk-in shower with custom tile surrounds. Additional highlights include wood-look tile flooring, matte black finishes, Laundry Room sink, tankless water heater, soft water loop, pavered outdoor spaces and 8' side gate.
From ARMLS
Property details
Home & layout
- Property type
- Single Family Residence
- Bedrooms
- 4
- Bathrooms
- 3
- Living area
- 3,038 sqft
- Year built
- 2026
- Stories
- Single-story
- Condition
- Under Construction
Interior
- Interior features
- Walk-in Pantry, Non-laminate Counter, Quartz Countertops, High Speed Internet, Smart Home, Breakfast Bar, 9+ Flat Ceilings, No Interior Steps, Kitchen Island, Full Bth Master Bdrm
- Flooring
- Carpet, Tile
- Laundry
- Inside, Wshr/Dry HookUp Only
- Windows
- Low-Emissivity Windows, Dual Pane, Vinyl Frame
Systems & utilities
- Heating
- Natural Gas
- Cooling
- Central Air, Programmable Thmstat
- Sewer
- Sewer - Public
- Water source
- City Water
- Energy features
- Multi-Zones
Lot, exterior & construction
- Lot size
- 9,450 sqft lot
- Lot features
- East/West Exposure, Sprinklers In Front, Desert Front, Dirt Back
- Construction
- Spray Foam Insulation, Stucco, Wood Frame, Blown Cellulose
- Roof
- Tile, Concrete
- Exterior features
- Private Yard
- Patio & porch
- Covered Patio(s), Patio
- Fencing
- Back Yard, Block
- Foundation
- Slab
- Spa
- None
Parking & access
- Garage
- 3 spaces
- Carport
- 0 spaces
- Covered parking
- 3 spaces
- Parking features
- Garage Door Opener
Community & lifestyle
- Subdivision
- WHISPERING HILLS
- Community features
- Gated, Playground, Biking/Walking Path
- HOA
- $182 monthly
- HOA name
- Whispering Hills
Location
Explore the neighborhood
9769 S 35TH Drive, Laveen, AZ 85339
Map location is based on MLS coordinates. Verify the exact property location before visiting.
Schools
- Elementary
- Laveen Elementary School
- Middle
- Laveen Elementary School
School assignments can change and are not guaranteed. Please verify enrollment directly with the district.
Listing information
- Status
- Active
- MLS number
- 7098651
- Listed
- Oct 26, 2026
- Last updated
- Oct 27, 2026, 4:00 AM MST
- County
- Maricopa
- Tax year
- 2025
- Listing terms
- VA, Cash, Conventional
- Possession
- Close of Escrow
- Special conditions
- N/A
- Listing agent
- Craig Tucker
- Listing brokerage
- Tri Pointe Homes Arizona Realty
Listing courtesy of Craig Tucker, Tri Pointe Homes Arizona Realty.