$555,275
26451 W Toronto Way
- Price per sqft
- $189/sqft
- Listed
- Oct 28, 2026
- Since listed
- 4 days
- Lot
- 6,670 sqft lot
About this home
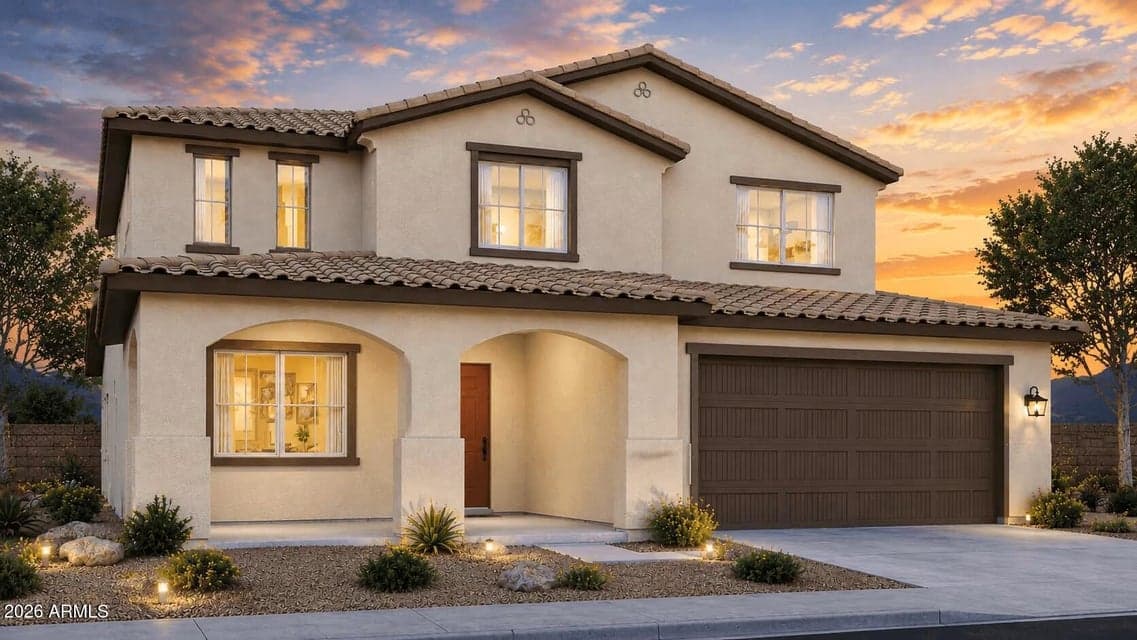
QUICK MOVE-IN! Welcome to the Jerome -designed with 4 bedrooms plus study, 3.5 baths and a 2-car garage. The open-concept first floor brings together a spacious great room with 9 foot multi-slide door, dining area, kitchen, study or flex space along with the spacious owner's suite and private bath and walk-in closet. Upstairs, a generous loft provides flexible living space alongside three secondary bedrooms each with their own walk-in closet, plus two full bathrooms. Built with spray foam insulation for added comfort and efficiency. Ask about our available financing incentives!
From ARMLS
Property details
Home & layout
- Property type
- Single Family Residence
- Bedrooms
- 4
- Bathrooms
- 4
- Living area
- 2,942 sqft
- Year built
- 2026
- Stories
- 2
Interior
- Interior features
- Walk-in Pantry, High Speed Internet, Smart Home, Double Vanity, Master Downstairs, Eat-in Kitchen, Breakfast Bar, 9+ Flat Ceilings, Kitchen Island
- Flooring
- Carpet, Tile
- Laundry
- Inside, Engy Star (See Rmks), Wshr/Dry HookUp Only
- Windows
- Low-Emissivity Windows, Dual Pane, ENERGY STAR Qualified Windows
Systems & utilities
- Heating
- Heat Pump, ENERGY STAR Qualified Equipment
- Cooling
- Central Air, ENERGY STAR Qualified Equipment
- Sewer
- Sewer - Public
- Water source
- City Water
- Energy features
- ENERGY STAR Light Fixture
Lot, exterior & construction
- Lot size
- 6,670 sqft lot
- Lot features
- Desert Front
- Construction
- Spray Foam Insulation, Stucco, Wood Frame, Ducts Professionally Air-Sealed
- Roof
- Tile
- Patio & porch
- Covered Patio(s)
- Fencing
- Block
- Spa
- None
Parking & access
- Garage
- 2 spaces
- Carport
- 0 spaces
- Covered parking
- 2 spaces
- Parking features
- Attached Garage, Garage Door Opener, Direct Access
Community & lifestyle
- Subdivision
- WESTPARK PHASE 2.2 PARCEL 7N
- Community features
- Playground, Biking/Walking Path
- HOA
- $85 monthly
- HOA name
- Westpark Phase 2.2 C
Location
Explore the neighborhood
26451 W Toronto Way, Buckeye, AZ 85326
Map location is based on MLS coordinates. Verify the exact property location before visiting.
Schools
- Elementary
- Westpark Elementary School
School assignments can change and are not guaranteed. Please verify enrollment directly with the district.
Listing information
- Status
- Active
- MLS number
- 7099807
- Listed
- Oct 28, 2026
- Last updated
- Oct 29, 2026, 4:01 AM MST
- County
- Maricopa
- Tax year
- 2026
- Listing terms
- VA, Cash, Conventional, 1031 Exchange, FHA
- Possession
- Close of Escrow
- Special conditions
- N/A
- Listing agent
- Pamela J Meyer
- Listing brokerage
- William Ryan Realty, Inc
Listing courtesy of Pamela J Meyer, William Ryan Realty, Inc.