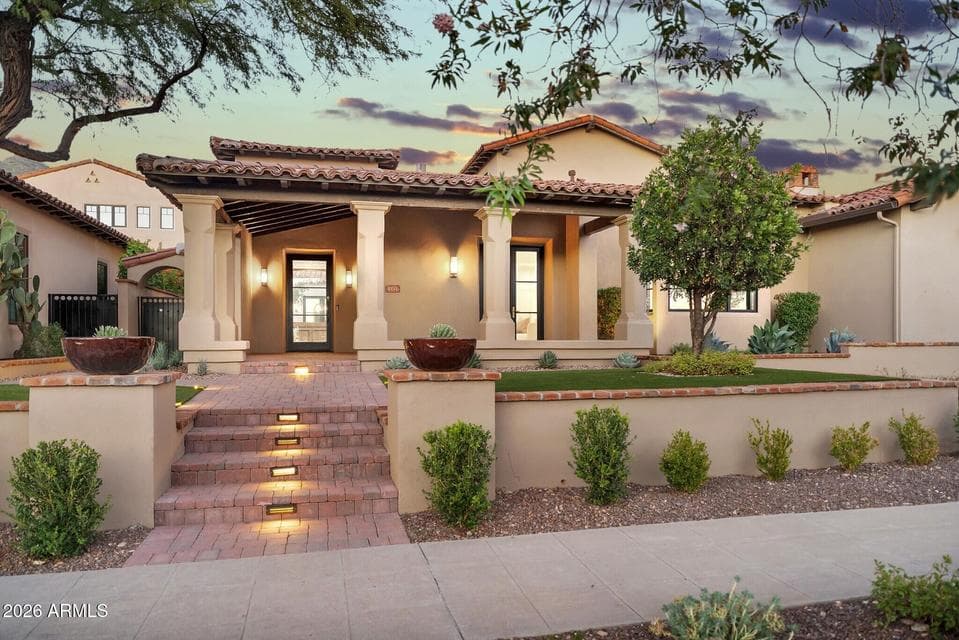
$4,125,000
10074 E FLATHORN Drive
- Price per sqft
- $1,068/sqft
- Listed
- Oct 29, 2026
- Since listed
- 3 days
- Lot
- 7,540 sqft lot
Home highlights
- Private pool
- Private spa
- 2 fireplaces
About this home
Rarely available: a completely remodeled, professionally designed Parks Villa in Silverleaf. Pristine & turnkey, this home pairs designer finishes w/ lock-and-leave living in one of AZ's most prestigious, sought-after communities. Chef's kitchen w/ Sub-Zero/Thermador appliances, wine fridge & bulter's pantry; Restoration Hardware lighting throughout. 3 bedrooms, each w/ en suite bath, incl. main-level primary retreat with a luxurious spa bath centered on a solid concrete tub. Upstairs loft/media room for relaxing or entertaining. Powder bath features a custom hand-carved Turkish marble sink. Seamless indoor/outdoor living opens to a dreamy backyard w/ built-in BBQ & spa. Ideal as a luxury vacation retreat or refined, low-maintenance full-time residence. Truly gorgeous!
From ARMLS
Property details
Home & layout
- Property type
- Single Family Residence
- Bedrooms
- 3
- Bathrooms
- 4
- Living area
- 3,862 sqft
- Year built
- 2006
- Stories
- 2
Interior
- Interior features
- Walk-in Pantry, High Speed Internet, Granite Counters, Double Vanity, Master Downstairs, Eat-in Kitchen, Breakfast Bar, 9+ Flat Ceilings, Central Vacuum, Wet Bar, Kitchen Island, Pantry, Full Bth Master Bdrm, Separate Shwr & Tub
- Flooring
- Carpet, Tile, Wood
- Laundry
- Inside
- Fireplaces
- 2
- Fireplace features
- Exterior Fireplace
- Windows
- Dual Pane, Wood Frames
- Security
- Fire Sprinkler System, Security Guard
Systems & utilities
- Heating
- Natural Gas
- Cooling
- Central Air, Ceiling Fan(s)
- Sewer
- Sewer - Public, Sewer in & Cnctd
- Water source
- City Water
- Energy features
- Multi-Zones
Lot, exterior & construction
- Lot size
- 7,540 sqft lot
- Lot features
- Sprinklers In Rear, Sprinklers In Front, Desert Front, Gravel/Stone Front, Gravel/Stone Back, Grass Back, Synthetic Grass Back, Auto Timer H2O Front, Auto Timer H2O Back
- Construction
- Stucco, Wood Frame, Painted
- Roof
- Tile
- Exterior features
- Private Yard, Built-in Barbecue
- Patio & porch
- Covered Patio(s), Patio
- Fencing
- Block
- Pool
- Outdoor, Heated
- Spa
- Heated, Private
Parking & access
- Garage
- 2 spaces
- Carport
- 0 spaces
- Covered parking
- 2 spaces
- Parking features
- Garage Door Opener, Attch'd Gar Cabinets, Rear Vehicle Entry
Community & lifestyle
- Subdivision
- Silverleaf at DC RANCH
- Community features
- Pool, Golf, Gated, Community Media Room, Guarded Entry, Tennis Court(s), Playground, Biking/Walking Path, Fitness Center
- HOA
- $520 monthly
- HOA name
- DC Ranch
Location
Explore the neighborhood
10074 E FLATHORN Drive, Scottsdale, AZ 85255
Map location is based on MLS coordinates. Verify the exact property location before visiting.
Schools
- Elementary
- Copper Ridge School
- Middle
- Copper Ridge School
School assignments can change and are not guaranteed. Please verify enrollment directly with the district.
Listing information
- Status
- Active
- MLS number
- 7099852
- Listed
- Oct 29, 2026
- Last updated
- Oct 30, 2026, 11:37 PM MST
- County
- Maricopa
- Tax year
- 2025
- Listing terms
- VA, Cash, Conventional, 1031 Exchange
- Possession
- Close of Escrow
- Special conditions
- N/A, Owner/Agent
- Listing agent
- Laura Higginbotham
- Listing brokerage
- RE Options
Listing courtesy of Laura Higginbotham, RE Options.