$625,000
4525 S ELEMENT --
- Price per sqft
- $308/sqft
- Listed
- Oct 29, 2026
- Since listed
- 3 days
- Lot
- 9,152 sqft lot
Home highlights
- Single-story
About this home
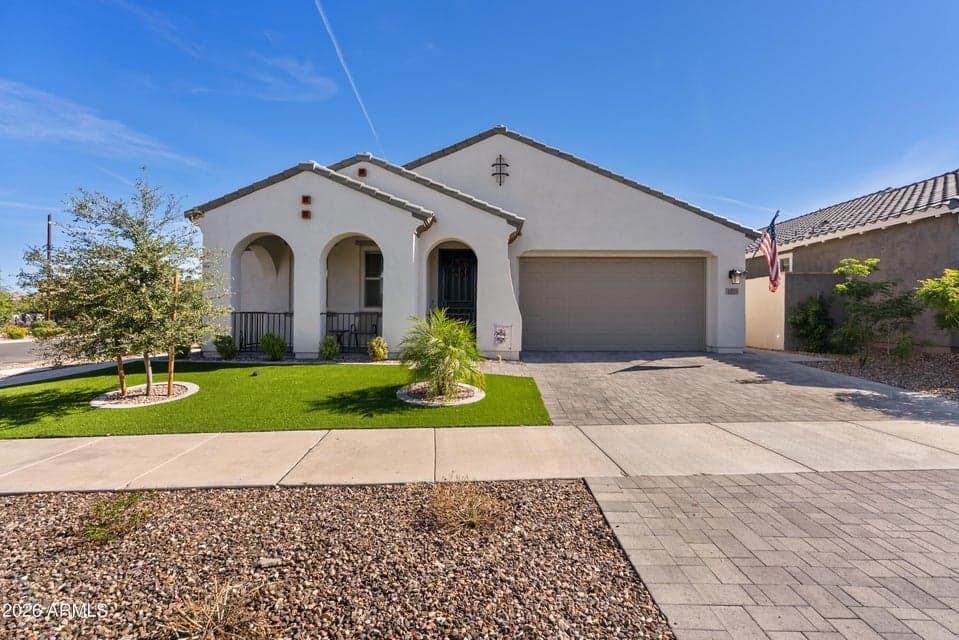
Welcome home to this beautifully designed 3 bedroom, 2.5 bathroom residence with a dedicated office, located in the Eastmark community. Wood plank tile flows through the entire home with no carpet, creating a clean, cohesive look from room to room. A covered front patio overlooks the front yard, and a security front door welcomes you into the foyer. Just off the entry, French doors open to a light-filled office featuring an L-shaped desk workspace and abundant cabinet storage. The kitchen pairs white cabinetry and modern black hardware with granite countertops and a glossy zellige-inspired square tile backsplash, all highlighted by under cabinet lighting.
From ARMLS
Property details
Home & layout
- Property type
- Single Family Residence
- Bedrooms
- 3
- Bathrooms
- 3
- Living area
- 2,030 sqft
- Year built
- 2024
- Stories
- Single-story
Interior
- Interior features
- Walk-in Pantry, Non-laminate Counter, High Speed Internet, Granite Counters, Double Vanity, Eat-in Kitchen, 9+ Flat Ceilings, No Interior Steps, Kitchen Island, Pantry, Full Bth Master Bdrm, Separate Shwr & Tub
- Flooring
- Tile
- Laundry
- Inside, Wshr/Dry HookUp Only
- Windows
- Low-Emissivity Windows, Dual Pane, Vinyl Frame
Systems & utilities
- Heating
- Natural Gas
- Cooling
- Central Air, Ceiling Fan(s), Programmable Thmstat
- Electric
- 220 Volts in Kitchen
- Sewer
- Sewer - Public
- Water source
- City Water
Lot, exterior & construction
- Lot size
- 9,152 sqft lot
- Lot features
- Corner Lot, Desert Back, Desert Front, Synthetic Grass Frnt, Synthetic Grass Back, Auto Timer H2O Front, Auto Timer H2O Back
- Construction
- Stucco, Wood Frame, Painted
- Roof
- Tile
- Patio & porch
- Covered Patio(s), Patio
- Fencing
- Block
- Foundation
- Slab
- Other structures
- Shed(s)
- Spa
- None
Parking & access
- Garage
- 2 spaces
- Carport
- 0 spaces
- Covered parking
- 2 spaces
- Parking features
- Attached Garage, Garage Door Opener, Direct Access
Community & lifestyle
- Subdivision
- EASTMARK DU 3/4 NORTH PHASE 2 AND 3
- Community features
- Pool, Lake, Playground, Biking/Walking Path
- HOA
- $128 monthly
- HOA name
- EASTMARK
Location
Explore the neighborhood
4525 S ELEMENT --, Mesa, AZ 85212
Map location is based on MLS coordinates. Verify the exact property location before visiting.
Schools
- Elementary
- Silver Valley Elementary
- Middle
- Eastmark High School
School assignments can change and are not guaranteed. Please verify enrollment directly with the district.
Listing information
- Status
- Active
- MLS number
- 7099942
- Listed
- Oct 29, 2026
- Last updated
- Oct 30, 2026, 8:35 AM MST
- County
- Maricopa
- Tax year
- 2025
- Listing terms
- VA, Cash, Conventional, FHA
- Possession
- Close of Escrow
- Special conditions
- N/A
- Listing agent
- Michelle Rae O'Connell
- Listing brokerage
- eXp Realty
Listing courtesy of Michelle Rae O'Connell, eXp Realty.