$1,198,000
5544 E HELENA Drive
- Price per sqft
- $412/sqft
- Listed
- Oct 29, 2026
- Since listed
- 16 days
- Lot
- 8,507 sqft lot
Home highlights
- Private pool
- 3-car garage
- 2 fireplaces
- No HOA
About this home
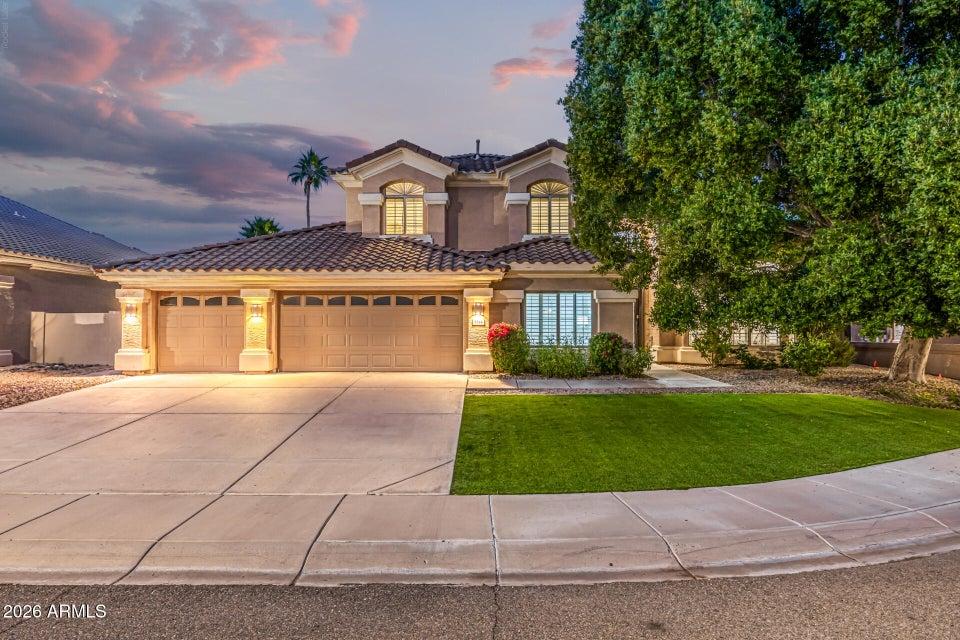
Finally, your dream home is here! Proudly presenting this remarkable 5-bedroom estate perfectly situated on a peaceful cul-de-sac. Whether you're welcoming guests in the living room, hosting memorable dinner parties in the dining room, or unwinding in the family room highlighted by a fireplace, this house offers the perfect setting for every occasion. Boasting nearly 3,000 sq. ft. of Fully Furnished living space - the interior features a bright, open-concept floor plan designed for effortless entertaining. The gourmet kitchen serves as the heart of the home, while the expansive primary suite provides a true sanctuary. There is ample space for a home office, gym, or high-capacity guest hosting.
From ARMLS
Property details
Home & layout
- Property type
- Single Family Residence
- Bedrooms
- 5
- Bathrooms
- 3
- Living area
- 2,910 sqft
- Year built
- 1996
- Stories
- 2
Interior
- Interior features
- High Speed Internet, Granite Counters, Double Vanity, Upstairs, Eat-in Kitchen, Vaulted Ceiling(s), Full Bth Master Bdrm, Separate Shwr & Tub
- Flooring
- Carpet, Laminate, Tile
- Laundry
- Inside
- Fireplaces
- 2
- Fireplace features
- Wood Burning, Insert, Exterior Fireplace, Family Room, Gas
- Windows
- Dual Pane
Systems & utilities
- Heating
- Natural Gas
- Cooling
- HVAC SEER Rating, Central Air, Ceiling Fan(s), Programmable Thmstat
- Sewer
- Sewer - Public
- Water source
- City Water
Lot, exterior & construction
- Lot size
- 8,507 sqft lot
- Lot features
- North/South Exposure, Cul-De-Sac, Gravel/Stone Front, Gravel/Stone Back, Synthetic Grass Frnt, Synthetic Grass Back
- Construction
- Stucco, Wood Frame, Painted
- Roof
- Tile
- Exterior features
- Balcony, Built-in Barbecue
- Patio & porch
- Covered Patio(s), Patio
- Fencing
- Back Yard, Block
- Pool
- Outdoor
- Spa
- None
Parking & access
- Garage
- 3 spaces
- Carport
- 0 spaces
- Covered parking
- 3 spaces
- Parking features
- Attached Garage, Garage Door Opener, Direct Access
Community & lifestyle
- Subdivision
- DAVE BROWN ARABIAN ESTATES
Location
Explore the neighborhood
5544 E HELENA Drive, Scottsdale, AZ 85254
Map location is based on MLS coordinates. Verify the exact property location before visiting.
Schools
- Elementary
- Copper Canyon Elementary School
- Middle
- Sunrise Middle School
School assignments can change and are not guaranteed. Please verify enrollment directly with the district.
Listing information
- Status
- Active
- MLS number
- 7100007
- Listed
- Oct 29, 2026
- Last updated
- Nov 8, 2026, 12:42 PM MST
- County
- Maricopa
- Tax year
- 2025
- Listing terms
- Cash, Conventional
- Possession
- Close of Escrow
- Special conditions
- N/A
- Listing agent
- Kyle Zimmer
- Listing brokerage
- eXp Realty
Listing courtesy of Kyle Zimmer, eXp Realty.