$720,000
4521 W VILLA LINDA Drive
- Price per sqft
- $316/sqft
- Listed
- Oct 29, 2026
- Since listed
- 3 days
- Lot
- 9,831 sqft lot
Home highlights
- Single-story
- Private pool
- 3-car garage
About this home
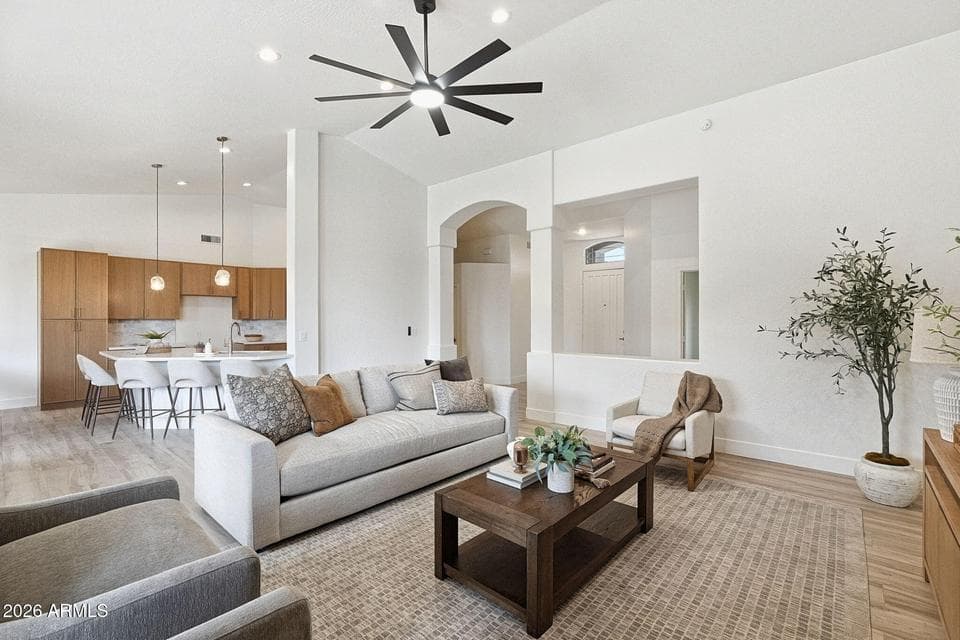
COMING SOON 11/5! Located in Deer Valley, this move-in ready single-story home sits on a desirable corner lot with N/S exposure. 1-NEW HVAC: 2026 | Water Heater: 2026 | OWNED Solar! Featuring 4 bedrooms, 2 baths, a split floorplan, vaulted ceilings & abundant natural light. The updated kitchen showcases white oak slim shaker cabinetry, quartz counters, stainless steel appliances, pantry & breakfast bar seating, all opening to the spacious great room. The primary suite offers a board & batten accent wall, walk-in closet & spa-inspired bath with dual vanities, freestanding soaking tub & step-in shower. Enjoy the backyard retreat with covered patio, play pool & separate lawn area. RV gate, wood-look tile & modern fixtures complete the package!
From ARMLS
Property details
Home & layout
- Property type
- Single Family Residence
- Bedrooms
- 4
- Bathrooms
- 2
- Living area
- 2,281 sqft
- Year built
- 1998
- Stories
- Single-story
Interior
- Interior features
- Quartz Countertops, Double Vanity, Breakfast Bar, 9+ Flat Ceilings, Vaulted Ceiling(s), Pantry, Full Bth Master Bdrm, Separate Shwr & Tub
- Flooring
- Carpet, Tile
- Laundry
- Wshr/Dry HookUp Only
- Windows
- Dual Pane
Systems & utilities
- Heating
- Forced Air, Natural Gas
- Cooling
- Central Air, Ceiling Fan(s)
- Sewer
- Sewer - Public
- Water source
- City Water
Lot, exterior & construction
- Lot size
- 9,831 sqft lot
- Lot features
- North/South Exposure, Sprinklers In Rear, Sprinklers In Front, Corner Lot, Grass Front, Grass Back
- Construction
- Stucco, Wood Frame, Painted
- Roof
- Tile
- Patio & porch
- Covered Patio(s)
- Fencing
- Back Yard, Block
- Foundation
- Slab
- Pool
- Outdoor, Play Pool
- Spa
- None
Parking & access
- Garage
- 3 spaces
- Carport
- 0 spaces
- Covered parking
- 3 spaces
- Parking features
- Attached Garage, Garage Door Opener, Direct Access
Community & lifestyle
- Subdivision
- STETSON COURT
- Community features
- Biking/Walking Path
- HOA
- $50 monthly
- HOA name
- Stetson Court HOA
Location
Explore the neighborhood
4521 W VILLA LINDA Drive, Glendale, AZ 85310
Map location is based on MLS coordinates. Verify the exact property location before visiting.
Schools
- Elementary
- Las Brisas Elementary School
- Middle
- Hillcrest Middle School
School assignments can change and are not guaranteed. Please verify enrollment directly with the district.
Listing information
- Status
- Active
- MLS number
- 7100313
- Listed
- Oct 29, 2026
- Last updated
- Oct 31, 2026, 2:16 PM MST
- County
- Maricopa
- Tax year
- 2025
- Listing terms
- VA, Cash, Conventional, 1031 Exchange, FHA
- Possession
- Close of Escrow
- Special conditions
- Owner/Agent
- Listing agent
- Elmon Krupnik
- Listing brokerage
- Incyte Realty, LLC
Listing courtesy of Elmon Krupnik, Incyte Realty, LLC.