Back to search
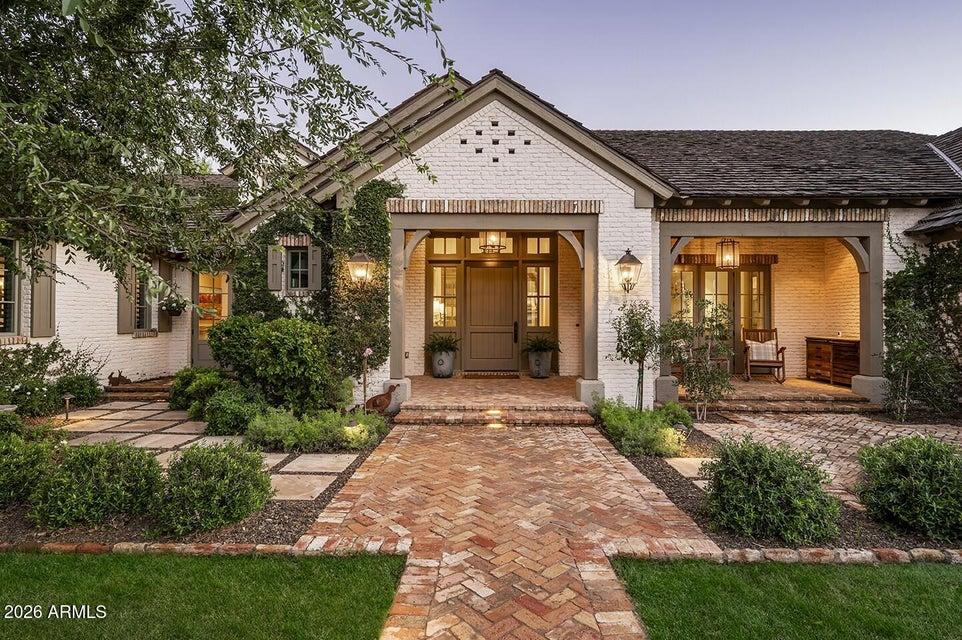
5015 E ARCADIA Lane, Phoenix, AZ 85018 — photo 1 of 52

Video walkthrough

Watch the property tour

See the home’s layout, finishes, and setting in the listing provider’s video.

Watch video tour

Opens securely on player.vimeo.com

ActiveMLS #7100862

$7,995,000

5015 E ARCADIA Lane

Phoenix, AZ 85018

5beds
5baths
6,688sqft
Price per sqft
$1,195/sqft
Listed
Oct 30, 2026
Since listed
8 days
Lot
36,107 sqft lot

Home highlights

  • Single-story
  • Private pool
  • Private spa
  • 5-car garage
  • 4 fireplaces
  • No HOA
  • Mountain(s)

About this home

Quintessential Arcadia. A timeless Ranch-style residence, masterfully designed by Caroline DeCesare of DeCesare Design Group, where classic architecture, thoughtful design, and effortless livability come together in a truly special way. Privately nestled at the end of a quiet cul-de-sac on an expansive 0.83-acre homesite, this exceptional property offers 6,688 square feet, 5 bedrooms, 4.5 bathrooms, and an expansive five-car garage. Beyond its beautiful design and impressive scale, this is a home that captures the very essence of what makes Arcadia so desirable. Not all houses are homes, but this one was thoughtfully designed to be just that--a place where family gathers, memories are made, and everyday living feels extraordinary.

From ARMLS

Property details

Home & layout

Property type
Single Family Residence
Bedrooms
5
Bathrooms
5
Living area
6,688 sqft
Year built
2014
Stories
Single-story

Interior

Interior features
Walk-in Pantry, High Speed Internet, Double Vanity, Breakfast Bar, 9+ Flat Ceilings, Vaulted Ceiling(s), Kitchen Island, Pantry, Full Bth Master Bdrm, Separate Shwr & Tub
Flooring
Carpet, Tile, Wood
Laundry
Inside
Fireplaces
4
Fireplace features
Wood Burning, Exterior Fireplace, Family Room, Master Bedroom, Gas
Windows
Screens, Skylight(s), Dual Pane, ENERGY STAR Qualified Windows
Security
Fire Sprinkler System, Security System Owned

Systems & utilities

Heating
Forced Air
Cooling
Central Air, Ceiling Fan(s)
Sewer
Sewer - Public
Water source
City Water
Energy features
Solar Tubes, Multi-Zones

Lot, exterior & construction

Lot size
36,107 sqft lot
Lot features
North/South Exposure, Sprinklers In Rear, Sprinklers In Front, Cul-De-Sac, Grass Front, Grass Back, Auto Timer H2O Front, Auto Timer H2O Back
Views
Mountain(s)
Construction
Brick Veneer, Wood Frame, Painted
Roof
Shake
Exterior features
Private Yard, Built-in Barbecue
Patio & porch
Covered Patio(s), Patio
Fencing
Block
Foundation
Slab
Other structures
Gazebo
Pool
Outdoor, Diving Pool
Spa
Above Ground, Heated, Private

Parking & access

Garage
5 spaces
Carport
0 spaces
Covered parking
5 spaces
Parking features
Attached Garage, Detached Garage, Garage Door Opener, Direct Access, Attch'd Gar Cabinets

Community & lifestyle

Location

Explore the neighborhood

5015 E ARCADIA Lane, Phoenix, AZ 85018

Updating map…
© OpenStreetMap

Map location is based on MLS coordinates. Verify the exact property location before visiting.

Schools

School assignments can change and are not guaranteed. Please verify enrollment directly with the district.

Listing information

Status
Active
MLS number
7100862
Listed
Oct 30, 2026
Last updated
Nov 5, 2026, 7:07 AM MST
County
Maricopa
Tax year
2025
Listing terms
Cash, Conventional
Possession
By Agreement
Special conditions
N/A
Listing agent
Andrew Beardsley
Listing brokerage
Silverleaf Realty

Listing courtesy of Andrew Beardsley, Silverleaf Realty.