$2,950,000
4016 E MISSION Lane
- Price per sqft
- $633/sqft
- Listed
- Oct 30, 2026
- Since listed
- 2 days
- Lot
- 1.21 acre lot
Home highlights
- Private pool
- Private spa
- 3-car garage
- 4 fireplaces
- No HOA
- City Lights
- Mountain(s)
About this home
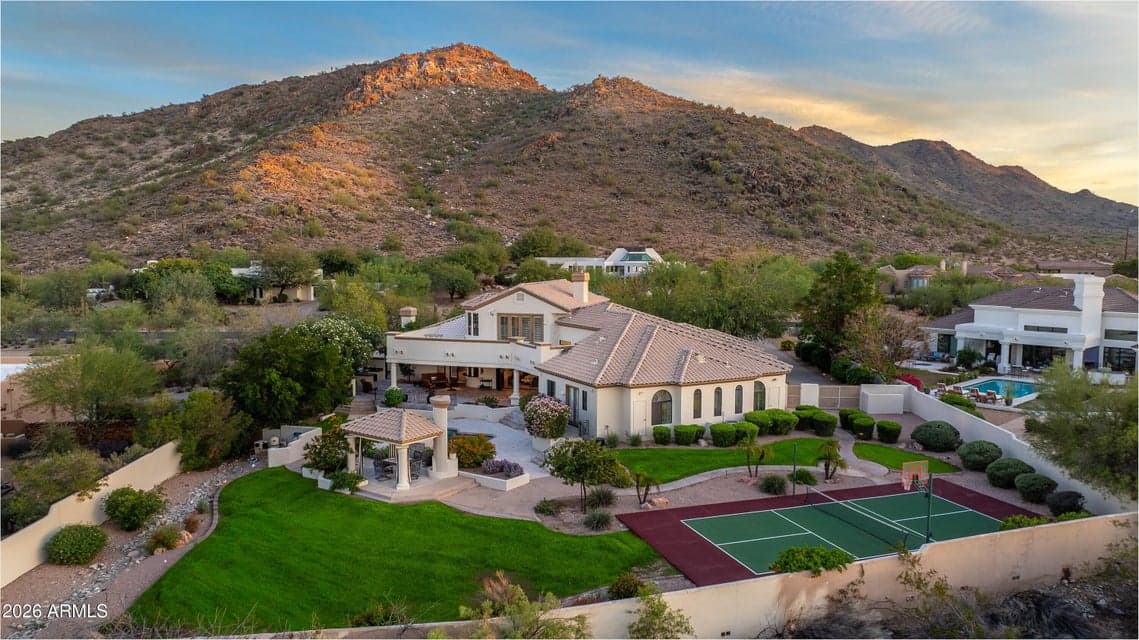
At the foot of the Phoenix Mountains Preserve, this Mission Lane retreat offers mountain and city-light views at the edge of Paradise Valley. Enjoy coveted Scottsdale 3-C schools and easy access to shops and restaurants at Tatum/Shea. Folding glass doors open to a large, covered patio. A pool and spa with a water feature, pickleball/basketball court, outdoor kitchen, and gazebo with fireplace invite year-round outdoor living. Inside, soaring ceilings, arched windows, custom built-ins, and a custom full bar create inviting entertaining spaces. A secluded primary suite offers a fireplace, spa-inspired bath, and private yoga patio. The kitchen features Wolf and Sub-Zero appliances, double ovens, and multiple islands. Upstairs, a loft with office/library space opens to a sunset-view terrace.
From ARMLS
Property details
Home & layout
- Property type
- Single Family Residence
- Bedrooms
- 4
- Bathrooms
- 4
- Living area
- 4,659 sqft
- Year built
- 1990
- Stories
- 2
Interior
- Interior features
- Walk-in Pantry, High Speed Internet, Granite Counters, Double Vanity, Master Downstairs, Eat-in Kitchen, Breakfast Bar, 9+ Flat Ceilings, Vaulted Ceiling(s), Wet Bar, Kitchen Island, Pantry, Full Bth Master Bdrm, Separate Shwr & Tub, Tub with Jets
- Flooring
- Carpet, Vinyl, Stone
- Fireplaces
- 4
- Fireplace features
- Two Way Fireplace, Exterior Fireplace, Living Room, Master Bedroom
- Windows
- Dual Pane
- Security
- Security System Owned
- Accessibility
- Accessible Door 32in+ Wide, Zero-Grade Entry, Ktch Low Cabinetry, Bath Lever Faucets, Bath 60in Trning Rad, Accessible Hallway(s)
Systems & utilities
- Heating
- Electric
- Cooling
- Central Air, Ceiling Fan(s), Programmable Thmstat
- Utilities
- Propane
- Electric
- 220 Volts in Kitchen
- Sewer
- Sewer - Public
- Water source
- City Water
- Energy features
- Load Controller
Lot, exterior & construction
- Lot size
- 1.21 acre lot
- Lot features
- Adjacent to Wash, North/South Exposure, Sprinklers In Rear, Sprinklers In Front, Desert Front, Gravel/Stone Front, Grass Back, Auto Timer H2O Front, Auto Timer H2O Back
- Views
- City Lights, Mountain(s)
- Construction
- Stucco, Wood Frame, Painted, Ducts Professionally Air-Sealed
- Roof
- Tile
- Exterior features
- Private Pickleball Court(s), Balcony, Private Yard, Sport Court(s), Built-in Barbecue
- Patio & porch
- Covered Patio(s), Patio
- Fencing
- Block
- Other structures
- Gazebo
- Pool
- Play Pool, Fenced, Heated
- Spa
- Heated, Private
Parking & access
- Garage
- 3 spaces
- Carport
- 0 spaces
- Covered parking
- 3 spaces
- Parking features
- Attached Garage, Garage Door Opener, Direct Access, Attch'd Gar Cabinets
Community & lifestyle
- Subdivision
- LAS MONTANAS
- Community features
- Biking/Walking Path
Location
Explore the neighborhood
4016 E MISSION Lane, Phoenix, AZ 85028
Map location is based on MLS coordinates. Verify the exact property location before visiting.
Schools
- Elementary
- Cherokee Elementary School
- Middle
- Cocopah Middle School
School assignments can change and are not guaranteed. Please verify enrollment directly with the district.
Listing information
- Status
- Active
- MLS number
- 7100893
- Listed
- Oct 30, 2026
- Last updated
- Oct 31, 2026, 3:59 PM MST
- County
- Maricopa
- Tax year
- 2025
- Listing terms
- Cash, Conventional
- Possession
- By Agreement
- Special conditions
- N/A
- Listing agent
- Allison Ikeler
- Listing brokerage
- Local Luxury Christie's International Real Estate
Listing courtesy of Allison Ikeler, Local Luxury Christie's International Real Estate.