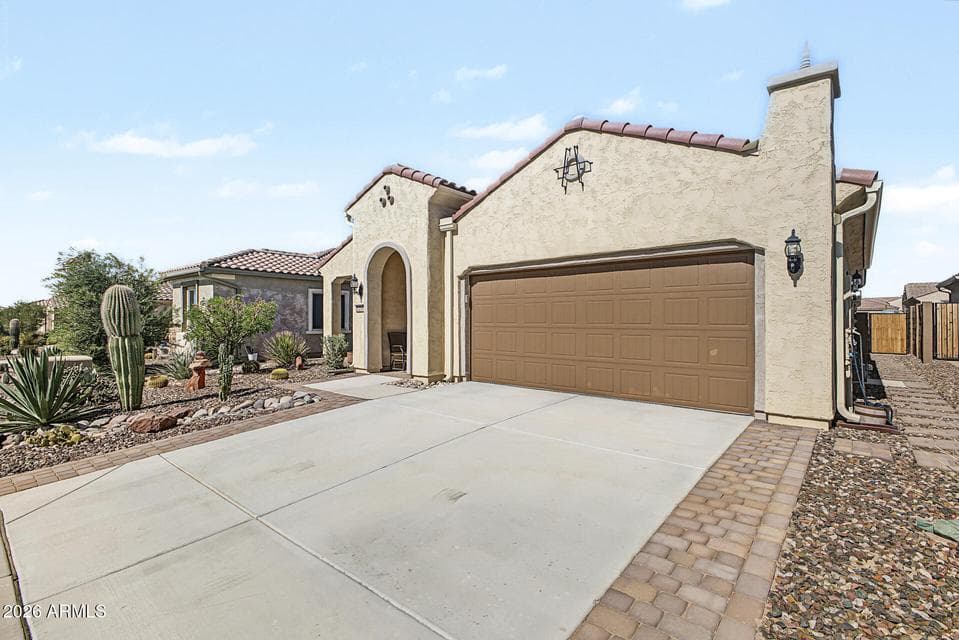
$359,700
7234 W CACTUS WREN Way
- Price per sqft
- $215/sqft
- Listed
- Oct 30, 2026
- Since listed
- 2 days
- Lot
- 6,320 sqft lot
Home highlights
- Single-story
About this home
YOUR NEXT CHAPTER STARTS HERE! Step inside this inviting FURNISHED HIDEAWAY floor plan & discover a home designed for easy living, comfort & enjoyment. A charming courtyard w/ epoxy flooring welcomes you in, setting the tone for what awaits inside. The Chef Lux kitchen offers granite counters, tile backsplash, dbl pull-out shelves, soft-close drawers & convenient pots-and-pans storage. The open-concept layout seamlessly connects the dining & living areas. Relax in the Primary Suite w/ can lighting & direct patio access. The Primary Bath features a shower w/ built-in bench. Extended laundry room adds extra storage & flexibility. Garage s complete w/ epoxy flooring & a service door. Enjoy the fully fenced backyard w/ a block wall, pavers & gutters. SOLAR adds energy efficiency & SAVINGS!!
From ARMLS
Property details
Home & layout
- Property type
- Single Family Residence
- Bedrooms
- 2
- Bathrooms
- 2
- Living area
- 1,675 sqft
- Year built
- 2022
- Stories
- Single-story
Interior
- Interior features
- Walk-in Pantry, High Speed Internet, Granite Counters, Double Vanity, Breakfast Bar, 9+ Flat Ceilings, Furnished(See Rmrks), No Interior Steps, Kitchen Island, 3/4 Bath Master Bdrm
- Flooring
- Carpet, Tile
- Laundry
- Inside
- Windows
- Low-Emissivity Windows, Dual Pane, Vinyl Frame
- Accessibility
- Accessible Door 32in+ Wide, Zero-Grade Entry, Lever Handles, Accessible Hallway(s)
Systems & utilities
- Heating
- Forced Air, Natural Gas
- Cooling
- Central Air, Ceiling Fan(s), Programmable Thmstat
- Sewer
- Sewer - Private
- Water source
- Pvt Water Company
- Energy features
- Solar Panels
Lot, exterior & construction
- Lot size
- 6,320 sqft lot
- Lot features
- North/South Exposure, Sprinklers In Rear, Sprinklers In Front, Desert Back, Desert Front, Synthetic Grass Back, Auto Timer H2O Front, Auto Timer H2O Back
- Construction
- Stucco, Wood Frame, Painted
- Roof
- Tile, Rolled/Hot Mop
- Exterior features
- Rain Gutters
- Patio & porch
- Covered Patio(s), Patio
- Fencing
- Back Yard, Block
- Foundation
- Slab
- Spa
- None
Parking & access
- Garage
- 2 spaces
- Carport
- 0 spaces
- Covered parking
- 2 spaces
- Parking features
- Garage Door Opener, Direct Access
Community & lifestyle
- Subdivision
- ANTHEM AT MERRILL RANCH - UNIT 24
- Community features
- Pool, Golf, Pickleball, Community Spa Htd, Community Media Room, Tennis Court(s), Playground, Biking/Walking Path, Fitness Center
- HOA
- $510 quarterly
- HOA name
- Sun City Anthem @ MR
- Second HOA
- $135 quarterly
Location
Explore the neighborhood
7234 W CACTUS WREN Way, Florence, AZ 85132
Map location is based on MLS coordinates. Verify the exact property location before visiting.
Schools
School assignments can change and are not guaranteed. Please verify enrollment directly with the district.
Listing information
- Status
- Active
- MLS number
- 7100933
- Listed
- Oct 30, 2026
- Last updated
- Oct 31, 2026, 4:01 AM MST
- County
- Pinal
- Tax year
- 2026
- Listing terms
- VA, Cash, Conventional, FHA
- Possession
- Close of Escrow
- Special conditions
- Age Restricted (See Remarks)
- Listing agent
- Carla J Henderson
- Listing brokerage
- HomeSmart
Listing courtesy of Carla J Henderson, HomeSmart.