$1,360,000
21626 N 38TH Way
- Price per sqft
- $413/sqft
- Listed
- Oct 31, 2026
- Since listed
- 1 day
- Lot
- 5,400 sqft lot
Home highlights
- Private pool
- Private spa
- 3-car garage
- 2 fireplaces
- City
About this home
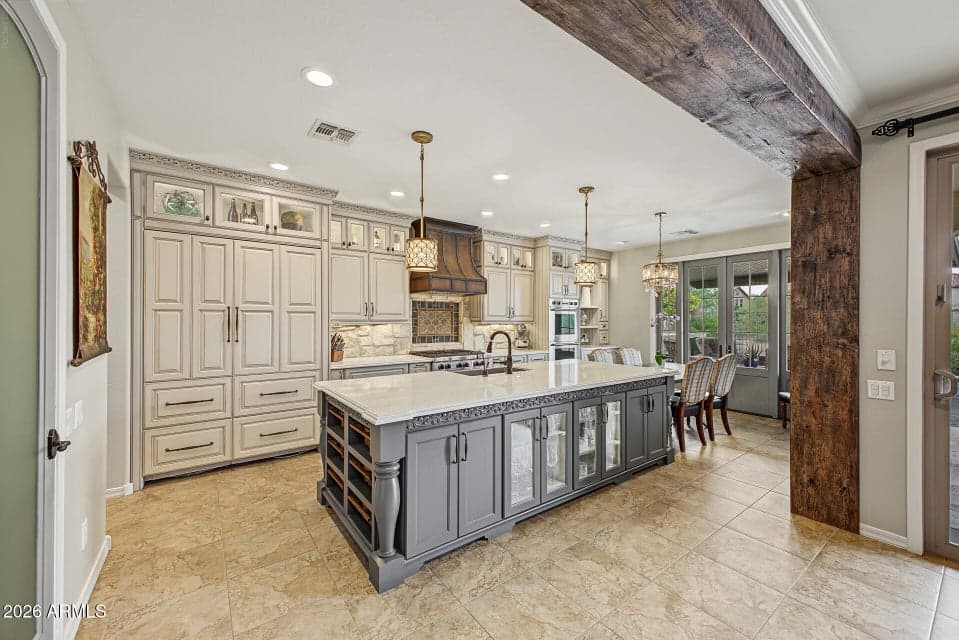
Welcome to this beautifully appointed two-story home in Phoenix, where luxury, comfort, and resort-style living come together! Offering 5 bedrooms, a den, spacious loft, 5 bathrooms, and a 3-car garage, this home is designed for both everyday living and effortless entertaining. Step inside to inviting living spaces featuring tile flooring, plantation shutters, crown molding, contemporary lighting, and a cozy natural gas fireplace. The beautifully upgraded kitchen is a chef's dream, showcasing premium Sub-Zero and Wolf appliances, including a Sub-Zero refrigerator, Wolf stove, double ovens, and microwave, along with a stone backsplash, abundant cabinetry, stylish pendant lighting, and a spacious center island. The versatile loft provides additional living space, while the den is ideal for a
From ARMLS
Property details
Home & layout
- Property type
- Single Family Residence
- Bedrooms
- 5
- Bathrooms
- 5
- Living area
- 3,295 sqft
- Year built
- 2010
- Stories
- 2
Interior
- Interior features
- Quartz Countertops, High Speed Internet, Double Vanity, Upstairs, Eat-in Kitchen, Breakfast Bar, Kitchen Island, Pantry, Full Bth Master Bdrm, Separate Shwr & Tub
- Flooring
- Tile
- Laundry
- Inside, Wshr/Dry HookUp Only
- Fireplaces
- 2
- Fireplace features
- Wood Burning, Fire Pit, Living Room
- Windows
- Dual Pane
- Accessibility
- Lever Handles, Bath Lever Faucets
Systems & utilities
- Heating
- Electric
- Cooling
- Ceiling Fan(s)
- Sewer
- Sewer - Public
- Water source
- City Water
Lot, exterior & construction
- Lot size
- 5,400 sqft lot
- Lot features
- East/West Exposure, Gravel/Stone Front
- Views
- City
- Construction
- Stucco, Wood Frame, Painted
- Roof
- Tile
- Exterior features
- Misting System, Private Yard, Built-in Barbecue
- Patio & porch
- Covered Patio(s), Patio
- Fencing
- Back Yard, Block, Wrought Iron
- Pool
- Outdoor
- Spa
- Private
Parking & access
- Garage
- 3 spaces
- Carport
- 0 spaces
- Covered parking
- 3 spaces
- Parking features
- Attached Garage, Garage Door Opener, Direct Access
Community & lifestyle
- Subdivision
- DESERT RIDGE SUPERBLOCK 11 PARCEL 2
- Community features
- Pool, Community Spa, Community Media Room, Tennis Court(s), Playground, Biking/Walking Path
- HOA
- $165 monthly
- HOA name
- Fireside
Location
Explore the neighborhood
21626 N 38TH Way, Phoenix, AZ 85050
Map location is based on MLS coordinates. Verify the exact property location before visiting.
Schools
- Elementary
- Fireside Elementary School
- Middle
- Explorer Middle School
School assignments can change and are not guaranteed. Please verify enrollment directly with the district.
Listing information
- Status
- Active
- MLS number
- 7100946
- Listed
- Oct 31, 2026
- Last updated
- Oct 31, 2026, 12:05 PM MST
- County
- Maricopa
- Tax year
- 2025
- Listing terms
- VA, Cash, Conventional, FHA
- Possession
- Close of Escrow
- Special conditions
- N/A
- Listing agent
- Somone Wilder
- Listing brokerage
- Jason Mitchell Real Estate
Listing courtesy of Somone Wilder, Jason Mitchell Real Estate.