Immersive walkthrough
Explore the 3D tour
Move through the home room by room in the listing provider’s interactive experience.
Open 3D tourOpens securely on zillow.com
Immersive walkthrough
Move through the home room by room in the listing provider’s interactive experience.
Open 3D tourOpens securely on zillow.com
$324,000
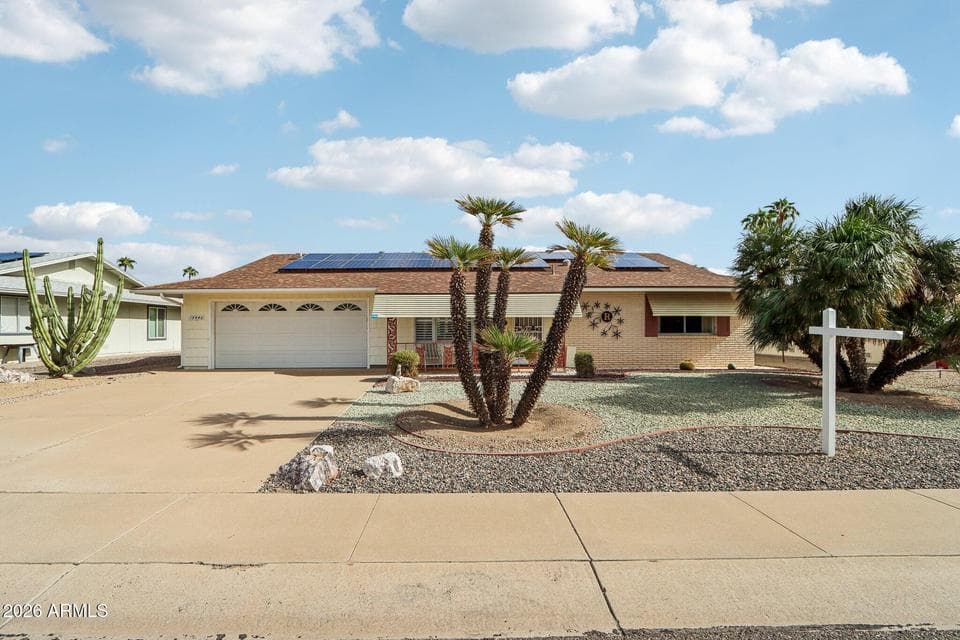
Utility-owned solar! This expanded Woodbury model offers a spacious open-concept floor plan, perfect for everyday living and entertaining. A large family room addition creates an inviting space that flows into the updated kitchen, featuring granite countertops, a stylish tile backsplash, shaker cabinetry, stainless appliances, and a breakfast nook island with pendant lighting. No popcorn ceilings! The oversized laundry room offers a versatile space with room for a home office, hobby area, or a hide-a-bed for overnight guests. Both bathrooms have been updated with cabinetry, sinks, faucets, mirrors, and lighting. Enjoy Arizona's beautiful weather from the screened porch or covered patio, overlooking a backyard with orange, grapefruit, and tangelo trees. Major updates: roof and HVAC in 2015.
From ARMLS
Location
13446 W ASHWOOD Drive, Sun City West, AZ 85375
Map location is based on MLS coordinates. Verify the exact property location before visiting.
School assignments can change and are not guaranteed. Please verify enrollment directly with the district.
Listing courtesy of Arvid Peterson, eXp Realty.