$1,050,000
27953 N 111TH Way
- Price per sqft
- $448/sqft
- Listed
- Nov 4, 2026
- Since listed
- 10 days
- Lot
- 7,682 sqft lot
Home highlights
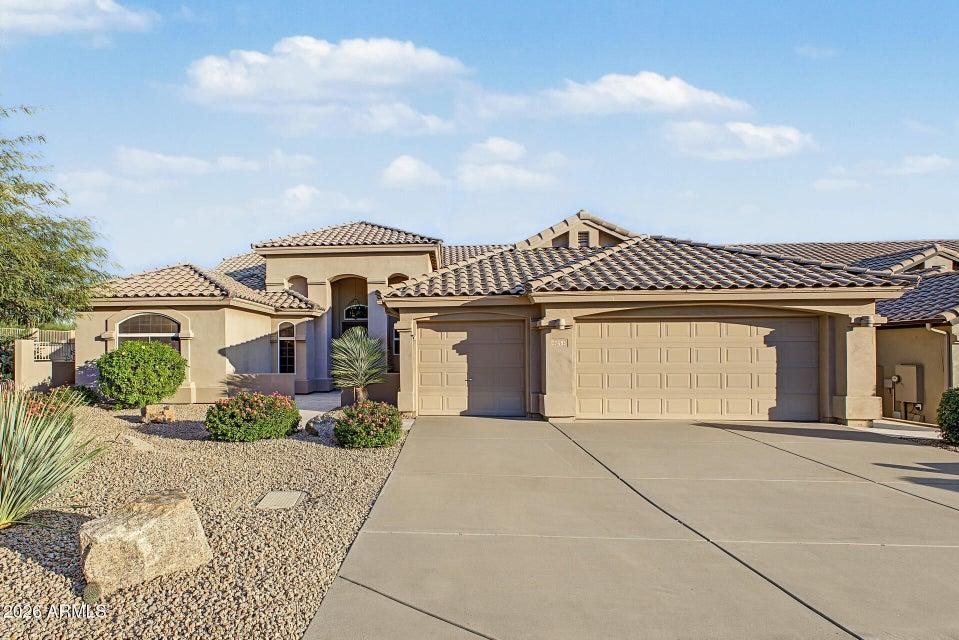
- Single-story
- 3-car garage
- 1 fireplace
- Desert
About this home
Stunning, stylish home completely remodeled with no detail overlooked. Interior walls were removed to create great open living spaces from the entry through the living room, dining, and kitchen. Enjoy beautiful wood plank flooring and designer window treatments. The kitchen was reimagined with custom cabinetry, crown molding, pull-out shelves, and a center island with seating; complete with double ovens and an induction cooktop. Living room features vaulted ceilings and a propane gas fireplace. Relax in the peaceful backyard with an extended covered patio, multiple access points, a soothing water feature, and eastern exposure for year-round enjoyment. Split floor plan with a spacious master suite, luxurious bath, and large closet. New HVAC (2021); Roof (2016)
From ARMLS
Property details
Home & layout
- Property type
- Single Family Residence
- Bedrooms
- 3
- Bathrooms
- 3
- Living area
- 2,343 sqft
- Year built
- 1996
- Stories
- Single-story
Interior
- Interior features
- High Speed Internet, Granite Counters, Double Vanity, Eat-in Kitchen, Breakfast Bar, 9+ Flat Ceilings, No Interior Steps, Roller Shields, Kitchen Island, Full Bth Master Bdrm, Separate Shwr & Tub
- Flooring
- Tile, Wood
- Laundry
- Inside
- Fireplaces
- 1
- Fireplace features
- Gas
- Windows
- Screens, ENERGY STAR Qualified Windows
- Security
- Fire Sprinkler System, Security System Owned
Systems & utilities
- Heating
- Electric
- Cooling
- HVAC SEER Rating, Central Air, Ceiling Fan(s), Programmable Thmstat
- Sewer
- Sewer - Public
- Water source
- City Water
Lot, exterior & construction
- Lot size
- 7,682 sqft lot
- Lot features
- Sprinklers In Rear, Sprinklers In Front, Desert Back, Desert Front, Auto Timer H2O Front, Auto Timer H2O Back
- Views
- Desert
- Construction
- Stucco, Wood Frame, Painted
- Roof
- Tile
- Exterior features
- Built-in Barbecue
- Patio & porch
- Patio
- Fencing
- Block, Wrought Iron
- Foundation
- Slab
- Spa
- None
Parking & access
- Garage
- 3 spaces
- Carport
- 0 spaces
- Covered parking
- 3 spaces
- Parking features
- Garage Door Opener, Over Height Garage
Community & lifestyle
- HOA
- $300 annually
- HOA name
- Troon North
Location
Explore the neighborhood
27953 N 111TH Way, Scottsdale, AZ 85262
Map location is based on MLS coordinates. Verify the exact property location before visiting.
Schools
- Elementary
- Desert Sun Academy
School assignments can change and are not guaranteed. Please verify enrollment directly with the district.
Listing information
- Status
- Active
- MLS number
- 7102647
- Listed
- Nov 4, 2026
- Last updated
- Nov 13, 2026, 6:59 PM MST
- County
- Maricopa
- Tax year
- 2026
- Listing terms
- Cash, Conventional
- Possession
- Close of Escrow
- Special conditions
- N/A
- Listing agent
- Amy Wilms
- Listing brokerage
- Berkshire Hathaway HomeServices Arizona Properties
Listing courtesy of Amy Wilms, Berkshire Hathaway HomeServices Arizona Properties.