$55,000,000
5738 N CASA BLANCA Drive
- Price per sqft
- $2,349/sqft
- Listed
- Nov 5, 2026
- Since listed
- 6 days
- Lot
- 2.48 acre lot
Home highlights
- Single-story
- Private pool
- Private spa
- RV gate
- 9-car garage
- 4 fireplaces
- No HOA
- Mountain(s)
About this home
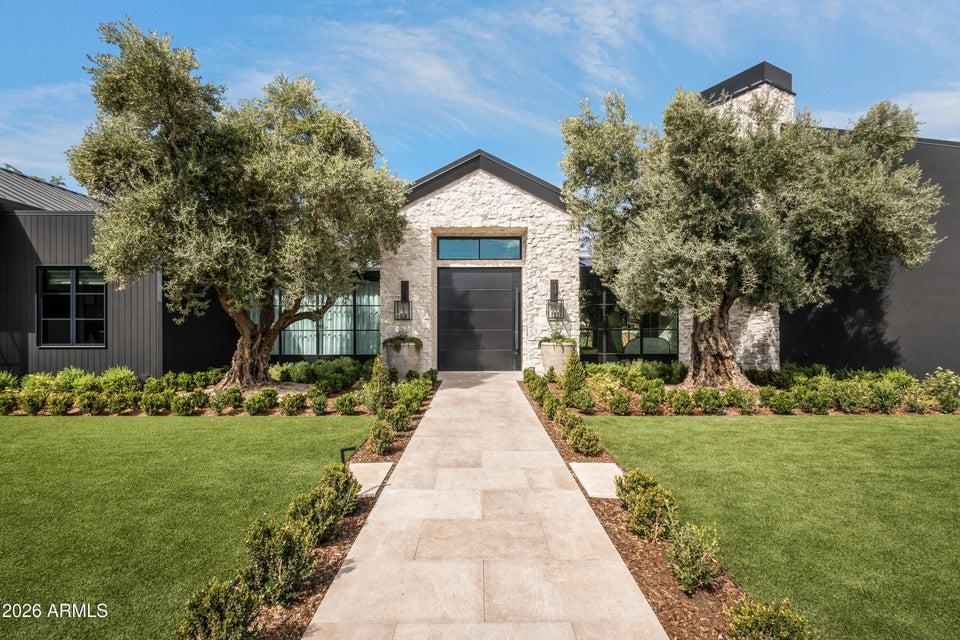
Tucked down a treelined cobblestone path hidden between iconic Casa Blanca and Wilkinson lies this legacy privately gated custom build by Regal American, reimagined with a comprehensive $15 million-plus architectural, interior design, and landscape transformation in 2026 by Jaimee Rose Interiors and Berghoff Design Group. Spanning 23,417 sq ft with 6 bedrooms, 8 full baths, and 7 half baths, including attached guest quarters, showcases meticulous craftsmanship influenced by European travels including handcrafted plasterwork, rare Italian stone, centuries old olive trees, gym & wellness, indoor & outdoor pickle, underground bunker, and hidden speakeasy. This home must be experienced to understand the singular details with a backdrop panning soaring views of Camelback mountain.
From ARMLS
Property details
Home & layout
- Property type
- Single Family Residence
- Bedrooms
- 6
- Bathrooms
- 19
- Living area
- 23,417 sqft
- Year built
- 2024
- Stories
- Single-story
Interior
- Interior features
- Walk-in Pantry, High Speed Internet, Smart Home, Double Vanity, Eat-in Kitchen, 9+ Flat Ceilings, Furnished(See Rmrks), Vaulted Ceiling(s), Wet Bar, Kitchen Island, Pantry, Bidet, Full Bth Master Bdrm, Separate Shwr & Tub, Tub with Jets
- Flooring
- Stone, Tile, Wood
- Laundry
- Inside
- Fireplaces
- 4
- Fireplace features
- Fire Pit, Exterior Fireplace, Family Room, Master Bedroom
- Basement
- Finished
- Windows
- Skylight(s)
- Security
- Fire Sprinkler System, Security System Owned
Systems & utilities
- Heating
- Forced Air, Natural Gas
- Cooling
- Central Air, Programmable Thmstat
- Sewer
- Sewer - Public
- Water source
- City Water
Lot, exterior & construction
- Lot size
- 2.48 acre lot
- Lot features
- East/West Exposure, Desert Back, Desert Front, Grass Front, Grass Back, Synthetic Grass Frnt, Synthetic Grass Back, Irrigation Front, Irrigation Back
- Views
- Mountain(s)
- Construction
- Stucco, Wood Frame, Painted
- Roof
- Foam, Metal
- Exterior features
- Private Pickleball Court(s), Balcony, Private Yard, Sport Court(s), Storage, Built-in Barbecue
- Patio & porch
- Covered Patio(s), Patio
- Fencing
- Block, Wrought Iron
- Other structures
- Greenhouse, Separate Guest House, Gazebo
- Pool
- Outdoor, Diving Pool, Heated
- Spa
- Heated, Private
Parking & access
- Garage
- 9 spaces
- Carport
- 0 spaces
- Covered parking
- 9 spaces
- Parking features
- Attached Garage, Gated, RV Gate, Garage Door Opener, Extended Length Garage, Direct Access, Over Height Garage, Separate Strge Area, Temp Controlled, RV Garage
- RV gate
- Yes
Community & lifestyle
- Subdivision
- Town of Paradise Valley
Location
Explore the neighborhood
5738 N CASA BLANCA Drive, Paradise Valley, AZ 85253
Map location is based on MLS coordinates. Verify the exact property location before visiting.
Schools
- Elementary
- Kiva Elementary School
- Middle
- Mohave Middle School
School assignments can change and are not guaranteed. Please verify enrollment directly with the district.
Listing information
- Status
- Active
- MLS number
- 7102949
- Listed
- Nov 5, 2026
- Last updated
- Nov 6, 2026, 5:00 AM MST
- County
- Maricopa
- Tax year
- 2025
- Listing terms
- Cash, Conventional
- Possession
- Close of Escrow
- Special conditions
- N/A
- Listing agent
- Katrina Barrett
- Listing brokerage
- Local Luxury Christie's International Real Estate
Listing courtesy of Katrina Barrett, Local Luxury Christie's International Real Estate · 520-403-5270.