$1,599,000
6419 E GREYTHORN Drive
- Price per sqft
- $420/sqft
- Listed
- Nov 5, 2026
- Since listed
- 9 days
- Lot
- 31,289 sqft lot
Home highlights
- Single-story
- Private pool
- Private spa
- 3-car garage
- 2 fireplaces
- Desert
- City Lights
- Mountain(s)
About this home
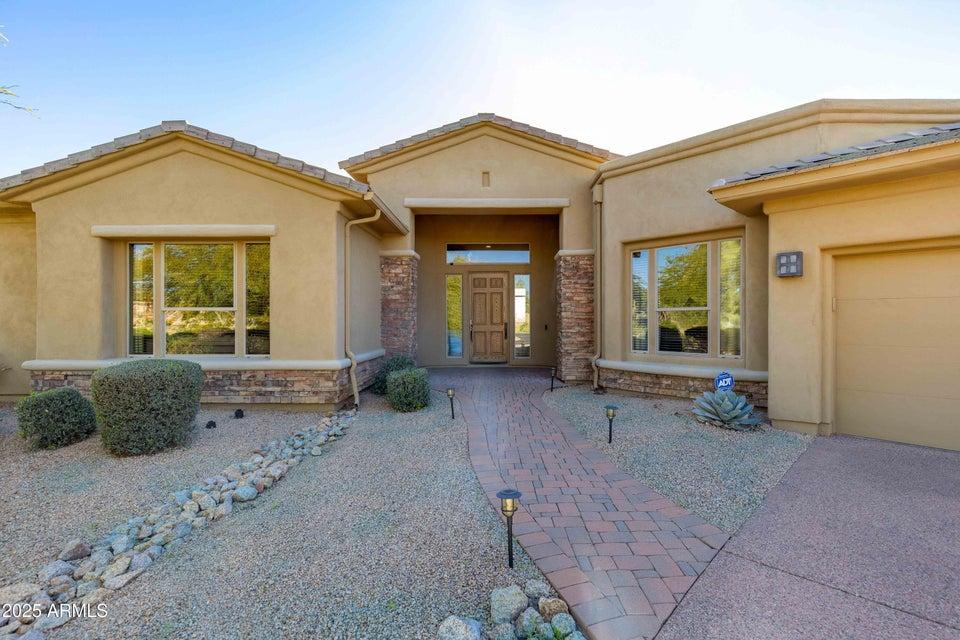
Located in the gated Saguaro Highlands of North Scottsdale, this 3,809-square-foot, single-level home sits on an oversized cul-de-sac lot backing to tranquil open desert space. The flexible split floor plan features a bright great room with a stacked stone fireplace, a formal dining room, and a game room with a wet bar, alongside a private den that easily serves as a fourth bedroom. At the heart of the home is a fully remodeled kitchen boasting quartz counters, a massive center island, and stainless steel appliances. The luxurious primary suite offers its own fireplace, a sitting area, and a spa-like bath with a soaking tub and snail shower. Outside, the south-facing, resort-style backyard is designed for entertaining with a negative-edge pool and spa, firepit, putting green,
From ARMLS
Property details
Home & layout
- Property type
- Single Family Residence
- Bedrooms
- 3
- Bathrooms
- 3
- Living area
- 3,809 sqft
- Year built
- 2004
- Stories
- Single-story
Interior
- Interior features
- Quartz Countertops, High Speed Internet, Double Vanity, Eat-in Kitchen, Breakfast Bar, 9+ Flat Ceilings, No Interior Steps, Kitchen Island, Pantry, Full Bth Master Bdrm, Separate Shwr & Tub
- Flooring
- Carpet, Tile
- Laundry
- Inside, Engy Star (See Rmks)
- Fireplaces
- 2
- Fireplace features
- Fire Pit, Living Room, Master Bedroom, Gas
- Windows
- Dual Pane
- Security
- Fire Sprinkler System
- Accessibility
- Zero-Grade Entry
Systems & utilities
- Heating
- Natural Gas
- Cooling
- Central Air, Ceiling Fan(s)
- Sewer
- Sewer - Public
- Water source
- City Water
- Energy features
- Multi-Zones
Lot, exterior & construction
- Lot size
- 31,289 sqft lot
- Lot features
- Borders Common Area, Adjacent to Wash, North/South Exposure, Sprinklers In Rear, Sprinklers In Front, Desert Back, Desert Front, Cul-De-Sac, Gravel/Stone Front, Gravel/Stone Back, Synthetic Grass Back, Auto Timer H2O Front, Auto Timer H2O Back
- Views
- Desert, City Lights, Mountain(s)
- Construction
- Stucco, Wood Frame, Painted
- Roof
- Tile, Concrete, Foam
- Exterior features
- Other, Private Street(s), Private Yard, Built-in Barbecue
- Patio & porch
- Covered Patio(s), Patio
- Fencing
- Block, Wrought Iron
- Other structures
- Gazebo
- Pool
- Variable Speed Pump, Outdoor, Heated
- Spa
- Heated, Private
Parking & access
- Garage
- 3 spaces
- Carport
- 0 spaces
- Covered parking
- 3 spaces
- Parking features
- Attached Garage, Garage Door Opener, Direct Access, Separate Strge Area
Community & lifestyle
- Subdivision
- SAGUARO HIGHLANDS
- Community features
- Gated, Tennis Court(s), Playground, Biking/Walking Path
- HOA
- $130 monthly
- HOA name
- Saguaro Highlands
Location
Explore the neighborhood
6419 E GREYTHORN Drive, Scottsdale, AZ 85266
Map location is based on MLS coordinates. Verify the exact property location before visiting.
Schools
- Elementary
- Desert Sun Academy
School assignments can change and are not guaranteed. Please verify enrollment directly with the district.
Listing information
- Status
- Active
- MLS number
- 7103046
- Listed
- Nov 5, 2026
- Last updated
- Nov 10, 2026, 9:59 AM MST
- County
- Maricopa
- Tax year
- 2025
- Listing terms
- Cash, Conventional
- Possession
- Close of Escrow
- Special conditions
- N/A
- Listing agent
- Debbie Sinagoga
- Listing brokerage
- Russ Lyon Sotheby's International Realty
Listing courtesy of Debbie Sinagoga, Russ Lyon Sotheby's International Realty.