Back to search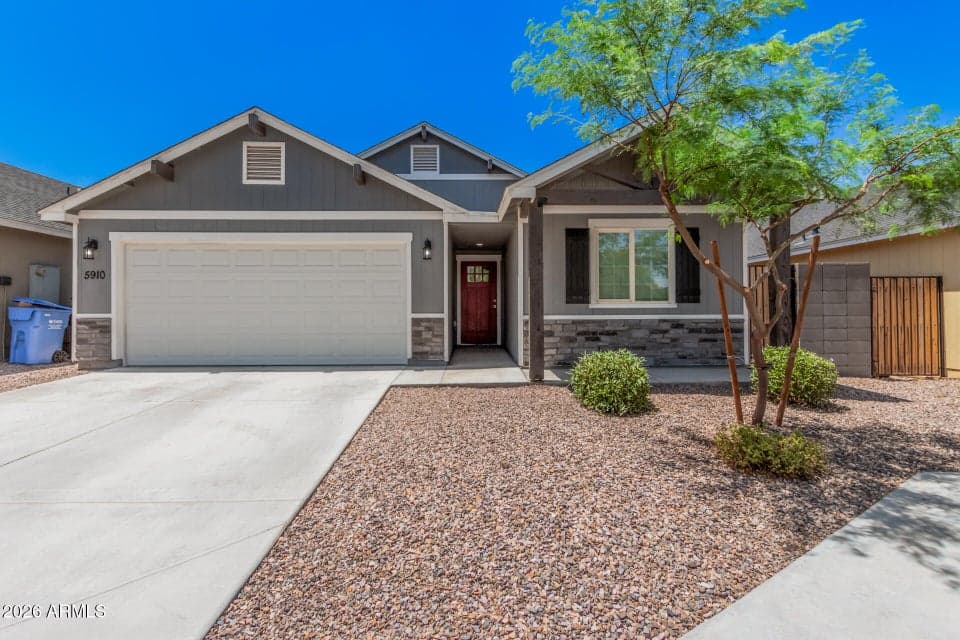
ActiveMLS #7103129
$394,900
5722 S 12TH Lane
4beds
2baths
1,470sqft
- Price per sqft
- $269/sqft
- Listed
- Nov 5, 2026
- Since listed
- 1 day
- Lot
- 4,349 sqft lot
Home highlights
- Single-story
About this home
A beautiful craftsman home designed for the modern family. 4 bed/ 2 bath home 1470 sqft. Loads of features include granite counter tops, kitchen islands, tile floors throughout, tile showers and much more. Open floor plan, Huge kitchen, amazing bathrooms, and superb designer details. Refrigerator, washer and dryer are included with the home.
From ARMLS
Property details
Home & layout
- Property type
- Single Family Residence
- Bedrooms
- 4
- Bathrooms
- 2
- Living area
- 1,470 sqft
- Year built
- 2022
- Stories
- Single-story
Interior
- Interior features
- Granite Counters, Double Vanity, Breakfast Bar, Kitchen Island
- Flooring
- Tile
- Laundry
- Inside
Systems & utilities
- Heating
- Electric
- Cooling
- Central Air
- Sewer
- Sewer - Public
- Water source
- City Water
Lot, exterior & construction
- Lot size
- 4,349 sqft lot
- Lot features
- Gravel/Stone Front, Grass Back, Auto Timer H2O Front, Auto Timer H2O Back
- Construction
- Brick Veneer, Wood Frame, Painted
- Roof
- Composition
- Fencing
- Block, Wood
- Spa
- None
Parking & access
- Garage
- 2 spaces
- Carport
- 0 spaces
- Covered parking
- 2 spaces
Community & lifestyle
- Subdivision
- SUNLAND RANCH
- HOA
- $85 monthly
- HOA name
- Sunland Ranch
Location
Explore the neighborhood
5722 S 12TH Lane, Phoenix, AZ 85041
Updating map…
© OpenStreetMapMap location is based on MLS coordinates. Verify the exact property location before visiting.
Schools
- Elementary
- John R Davis School
- Middle
- John R Davis School
School assignments can change and are not guaranteed. Please verify enrollment directly with the district.
Listing information
- Status
- Active
- MLS number
- 7103129
- Listed
- Nov 5, 2026
- Last updated
- Nov 6, 2026, 5:01 AM MST
- County
- Maricopa
- Tax year
- 2025
- Listing terms
- VA, Cash, Conventional, FHA
- Possession
- Close of Escrow
- Special conditions
- N/A
- Listing agent
- Michael joseph Jarman
- Listing brokerage
- E-Homes
Listing courtesy of Michael joseph Jarman, E-Homes.