$1,100,000
2633 N EVERGREEN Street
- Price per sqft
- $486/sqft
- Listed
- Nov 5, 2026
- Since listed
- 1 day
- Lot
- 15,067 sqft lot
Home highlights
- Single-story
- Private pool
- 3 fireplaces
- No HOA
About this home
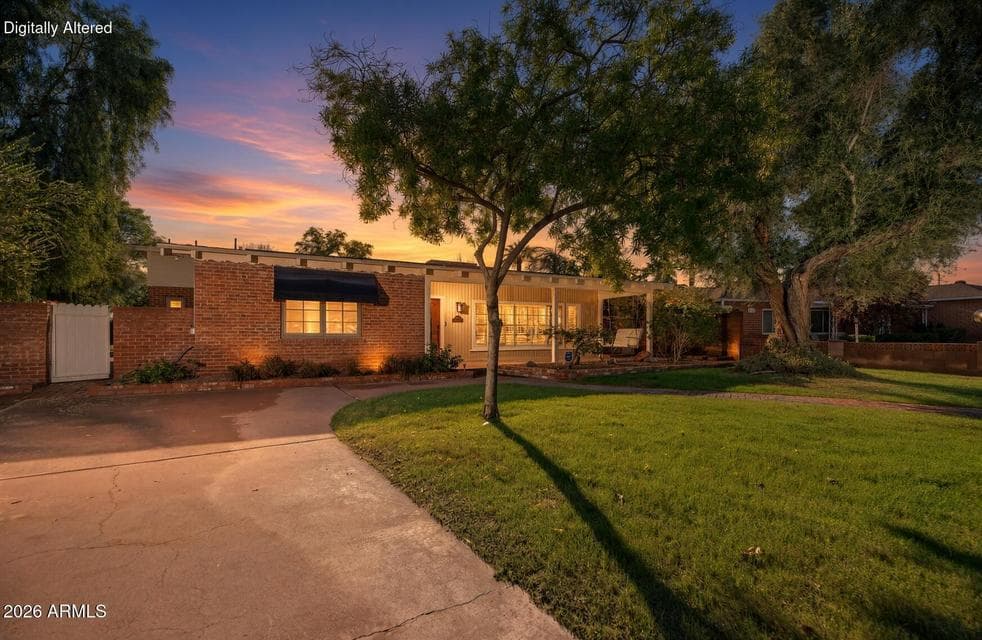
Built in the 1940s and set on more than a third of an acre in the Coronado neighborhood, this brick ranch offers something the city rarely gives up: room to breathe, and the privacy to enjoy it. Inside, more than 2,200 square feet unfold with the warmth of another era. Three fireplaces anchor the home, from the paneled living room to the vaulted family room, while a den (which could easily convert to a third bedroom) with its own dry bar invites evenings that linger. Two ensuite bedrooms and a half bath offer comfort and ease, and the kitchen is one that genuinely impresses. Step outside and the setting becomes its own reward. Espaliered bougainvillea spills vibrant color across concrete fencing crafted to resemble weathered wood, framing a backyard made for slow mornings and long,
From ARMLS
Property details
Home & layout
- Property type
- Single Family Residence
- Bedrooms
- 2
- Bathrooms
- 3
- Living area
- 2,264 sqft
- Year built
- 1948
- Stories
- Single-story
Interior
- Interior features
- High Speed Internet, Smart Home, Granite Counters, Eat-in Kitchen, No Interior Steps, 3/4 Bath Master Bdrm
- Flooring
- Carpet, Stone, Tile
- Laundry
- Inside
- Fireplaces
- 3
- Fireplace features
- Other, Family Room, Living Room
- Windows
- Dual Pane
Systems & utilities
- Heating
- Electric
- Cooling
- Central Air, Programmable Thmstat
- Sewer
- Sewer - Public
- Water source
- City Water
- Energy features
- Other (See Remarks), Solar Panels
Lot, exterior & construction
- Lot size
- 15,067 sqft lot
- Lot features
- Sprinklers In Rear, Sprinklers In Front, Alley, Grass Front, Grass Back, Auto Timer H2O Front, Auto Timer H2O Back
- Construction
- Brick Veneer, Board & Batten Siding, Wood Frame, Painted, Brick
- Roof
- Composition
- Exterior features
- Private Yard, Storage
- Patio & porch
- Covered Patio(s), Patio
- Fencing
- Back Yard, Block, Concrete Panel
- Other structures
- Separate Guest House
- Pool
- Outdoor
- Spa
- None
Parking & access
- Garage
- 2 spaces
- Carport
- 1 spaces
- Covered parking
- 3 spaces
- Parking features
- Attached Carport, Detached Garage, Garage Door Opener, Electric Vehicle Charging Station(s)
Community & lifestyle
- Subdivision
- SOUTH COUNTRY CLUB MANOR
Location
Explore the neighborhood
2633 N EVERGREEN Street, Phoenix, AZ 85006
Map location is based on MLS coordinates. Verify the exact property location before visiting.
Schools
- Elementary
- Montecito Community School
- Middle
- Osborn Middle School
School assignments can change and are not guaranteed. Please verify enrollment directly with the district.
Listing information
- Status
- Active
- MLS number
- 7103258
- Listed
- Nov 5, 2026
- Last updated
- Nov 6, 2026, 5:01 AM MST
- County
- Maricopa
- Tax year
- 2025
- Listing terms
- VA, Cash, Conventional
- Possession
- Close of Escrow
- Special conditions
- N/A
- Listing agent
- Don K Mertes
- Listing brokerage
- HomeSmart
Listing courtesy of Don K Mertes, HomeSmart.